827 N Upper 11th Street
SEE ALL PHOTOS
827 N Upper 11th Street
Sold

827 N Upper 11th Street

827 N Upper 11th Street, Vincennes, IN 47591

$59,900
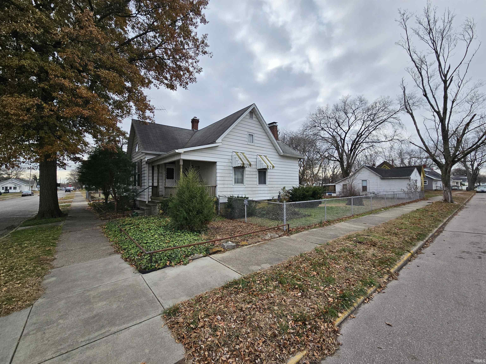
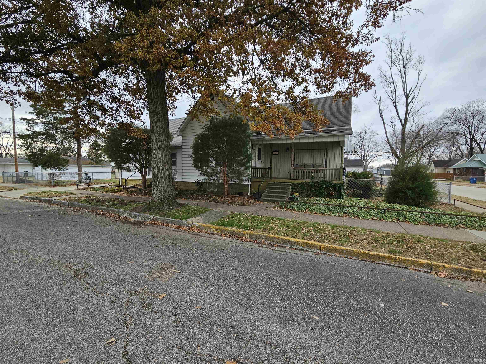
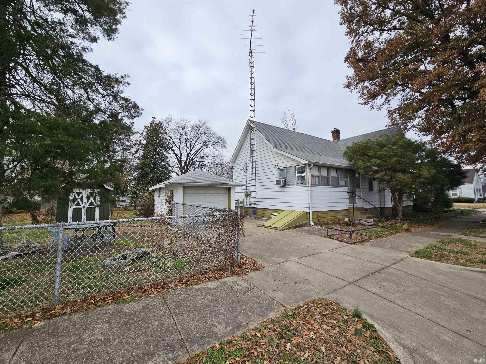
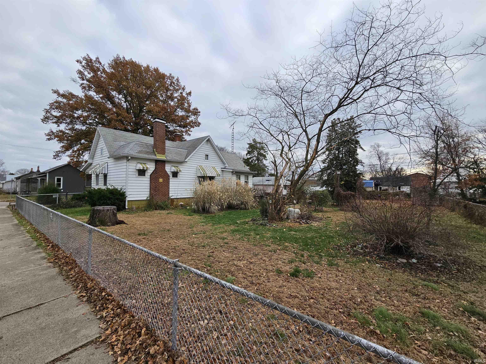
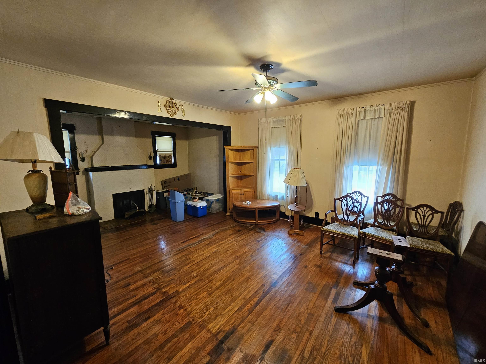
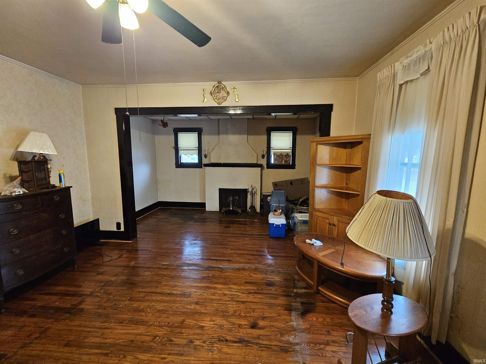
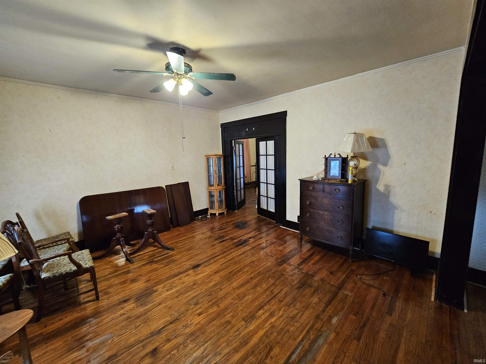
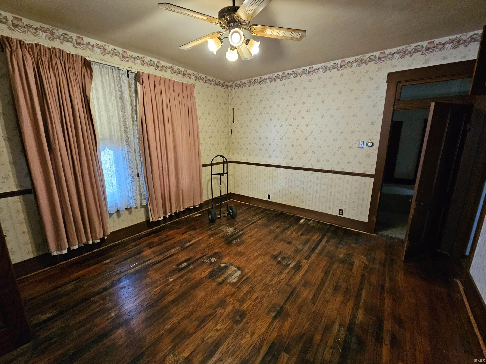
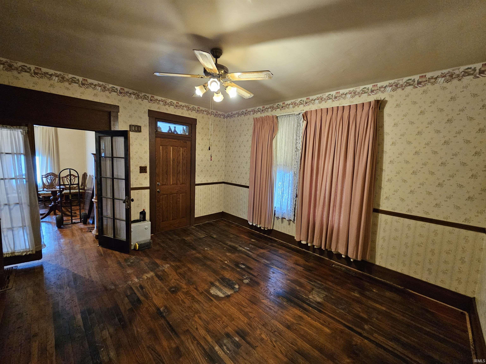
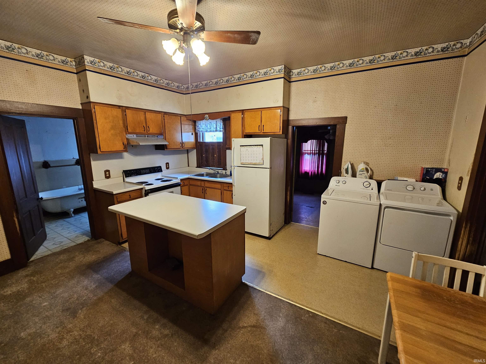
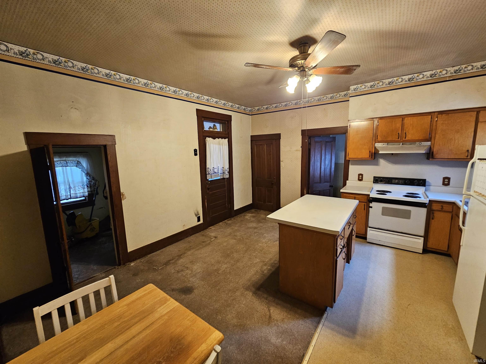
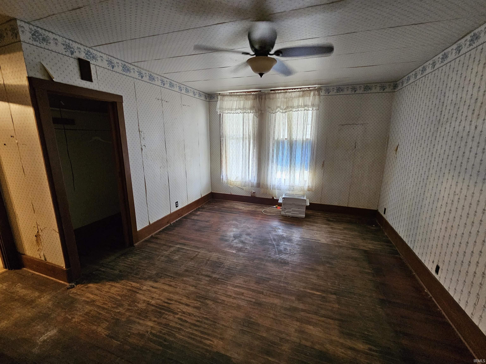
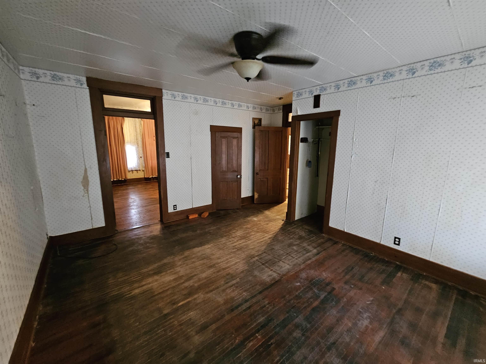
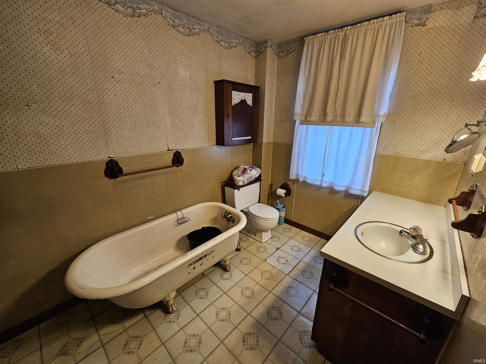
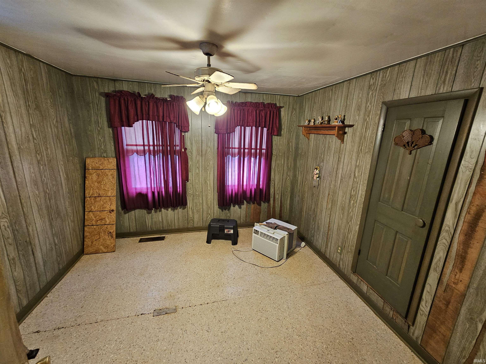
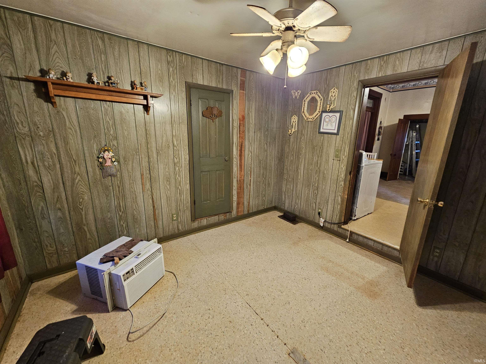
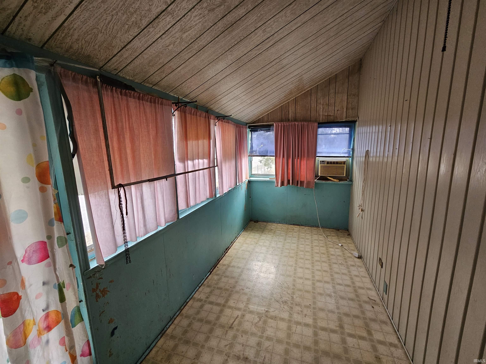
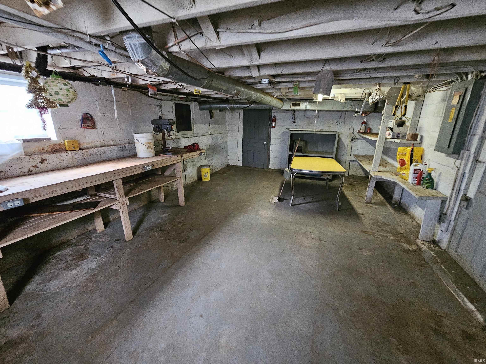
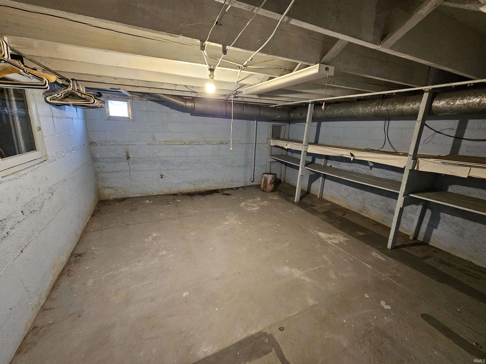
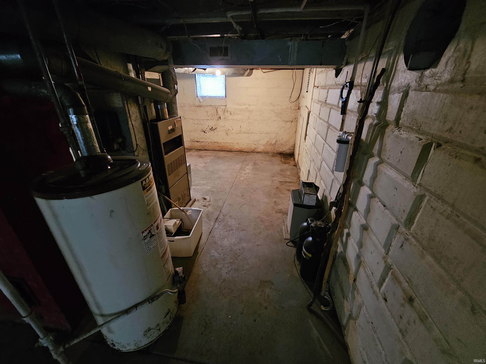
Fixer Upper with Potential! This is a large 2 bedroom home that is in need of your vision and designs! The home is just under 1500 finished sf, with tons of bonuses and character. The home has an expansive living room with fireplace, french doors, and original hardwoods. The home has a formal dining room, kitchen with island and a pantry, enclosed side porch that could be converted into an office, and main floor laundry! The home has a large basement with shelving and work benches for the hobbyist. The home sits on 2 fenced in lots with a yard barn and a 1 car detached garage. Priced under $60k!

2
beds

1
bath

1,480 Sq.Ft. LIVING AREA

0.3 Acres lot

Tyler Simmons

Tyler Simmons

Features & Amenities

Interior

  • total bedrooms2
  • Total bathroom1
  • full bathroom1
  • Laundry room Electric Dryer Hookup, Main Level
  • Flooring Hardwood, Vinyl
  • Fireplace Living/Great Rm, Wood Burning
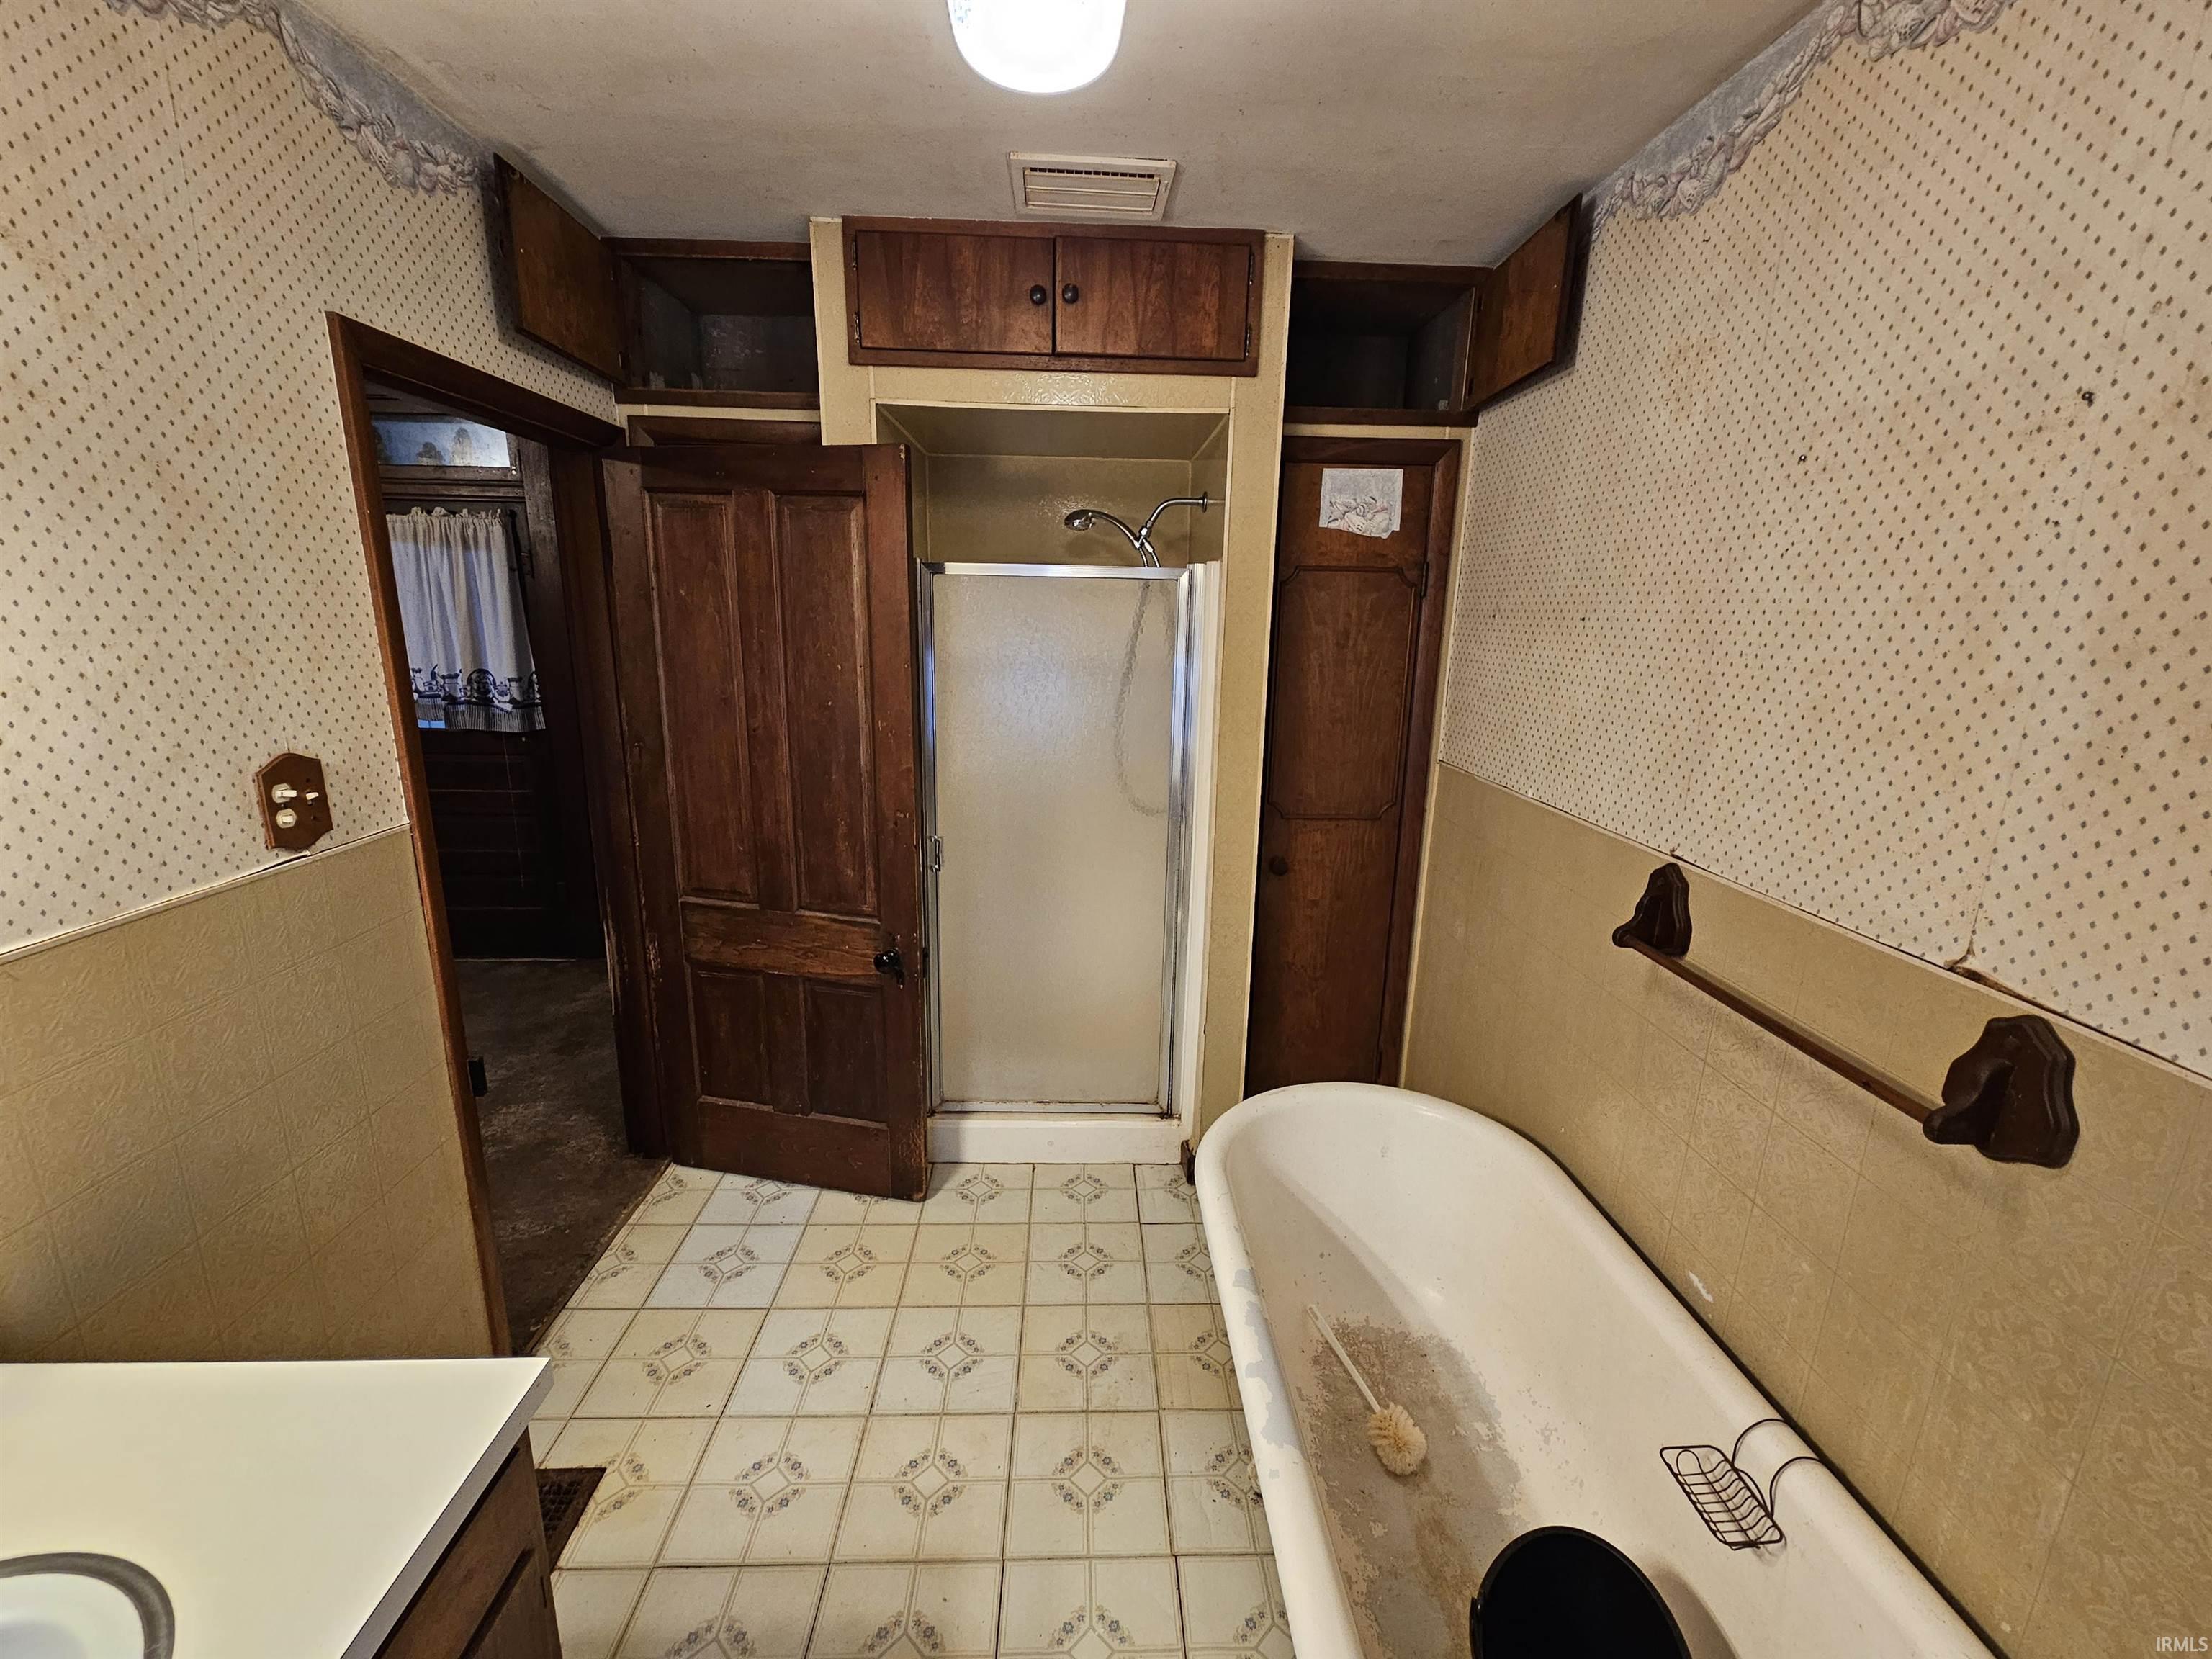
  • other interior Features Ceiling Fan(s), Kitchen Island, Tub and Separate Shower, Formal Dining Room, Washer Hook-Up

Area & Lot

  • Status Sold
  • Date Sold December 27, 2024
  • Living Area1,480 Sq.Ft.
  • Total Area2,590 Sq.Ft.
  • Lot Area0.3 Acres
  • MLS® ID202447022
  • TypeResidential
  • YEAR BUILT1914
  • NeighborhoodVincennes
  • Architecture StylesBungalow
  • Elementary SchoolRiley
  • Middle SchoolClark
  • High SchoolLincoln
  • School DistrictVincennes Community School Corp.

Exterior

  • STORIES1
  • Garage Space1.0
  • water SourcePublic
  • utilitiesCable Available
  • roofAsphalt
  • lot featuresCorner Lot, Level, 0-29999
  • parkingConcrete
  • HEAT TYPENatural Gas, Forced Air
  • AIR CONDITIONINGWindow Unit(s)
  • sewerPublic Sewer

Financial

  • Sales Price$59,900
  • Real Estate Tax $761/yr
View Virtual Tour

Vincennes

Explore

Let’s Find Your Perfect Home Together

Partner with Klein Real Estate for expert guidance, seamless transactions, and a commitment to your success. Let’s make your real estate journey smooth and stress-free!

Follow Us on Instagram