824 S 15th Street
824 S 15th Street
824 S 15th Street
824 S 15th Street
824 S 15th Street
824 S 15th Street
824 S 15th Street
824 S 15th Street
824 S 15th Street
824 S 15th Street
824 S 15th Street
824 S 15th Street
824 S 15th Street
824 S 15th Street
824 S 15th Street
824 S 15th Street
824 S 15th Street
824 S 15th Street
824 S 15th Street
824 S 15th Street
824 S 15th Street
824 S 15th Street
824 S 15th Street
824 S 15th Street
824 S 15th Street
SEE ALL PHOTOS
824 S 15th Street
824 S 15th Street
824 S 15th Street
824 S 15th Street
824 S 15th Street
824 S 15th Street
824 S 15th Street
824 S 15th Street
824 S 15th Street
824 S 15th Street
824 S 15th Street
824 S 15th Street
824 S 15th Street
824 S 15th Street
824 S 15th Street
824 S 15th Street
824 S 15th Street
824 S 15th Street
824 S 15th Street
824 S 15th Street
824 S 15th Street
824 S 15th Street
824 S 15th Street
824 S 15th Street
824 S 15th Street
Courtesy of KLEIN RLTY&AUCTION, INC., Joyce Buckels, cell: 812-887-4889
Sold

824 S 15th Street

824 S 15th Street, Vincennes, IN 47591

$172,500
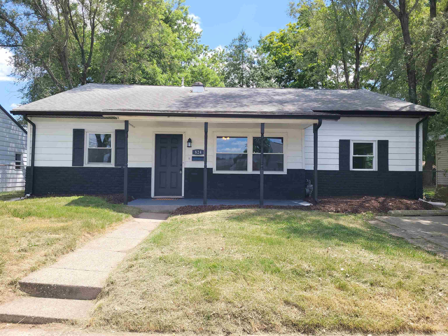
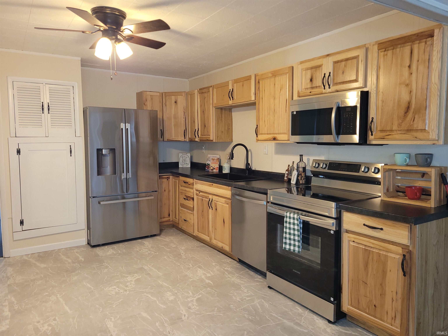
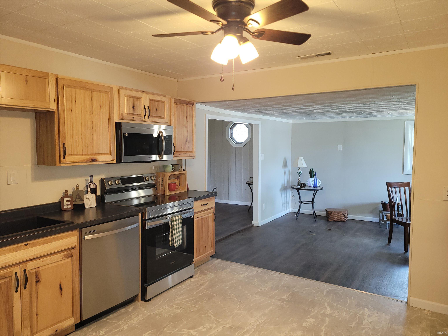
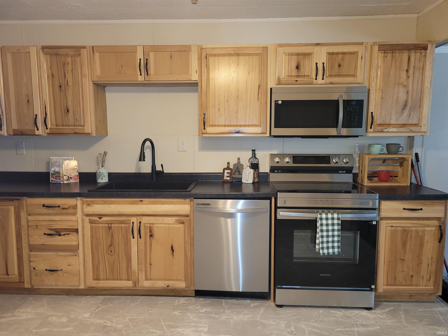
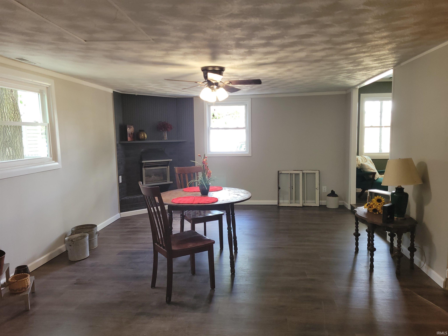
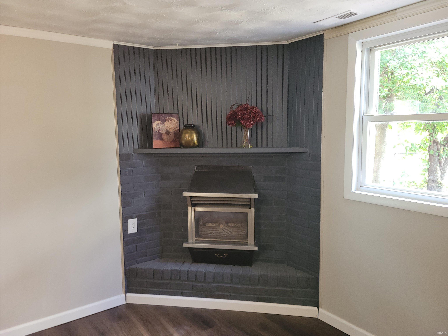
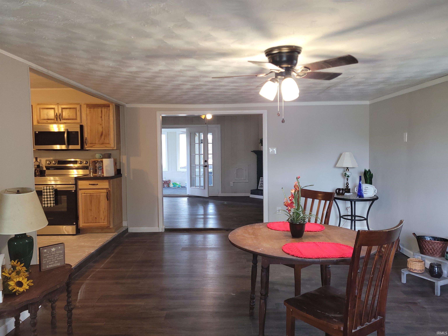
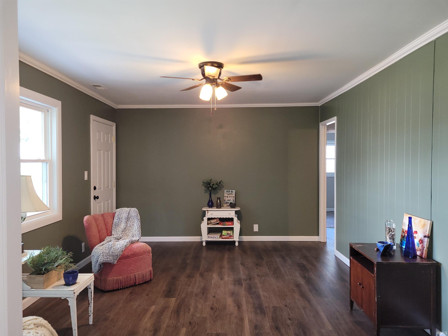
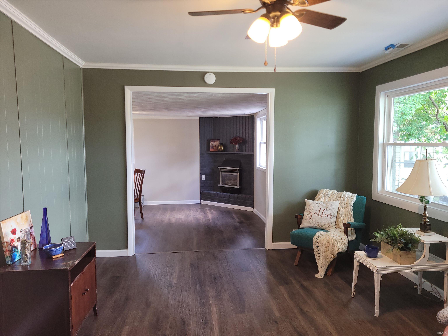
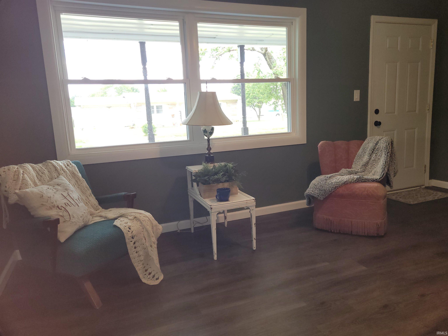
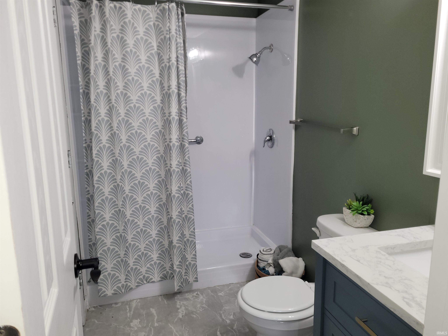
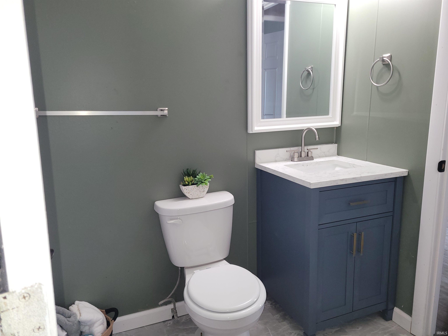
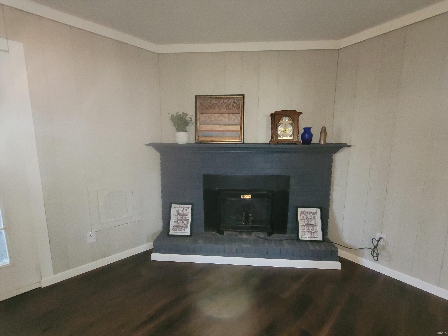
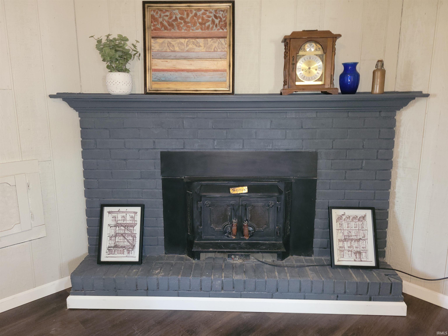
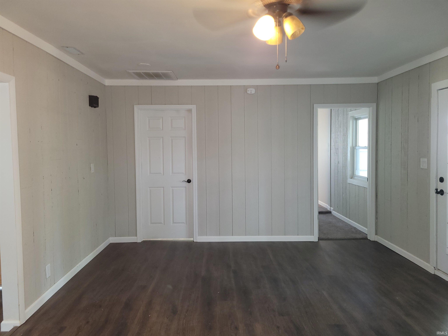
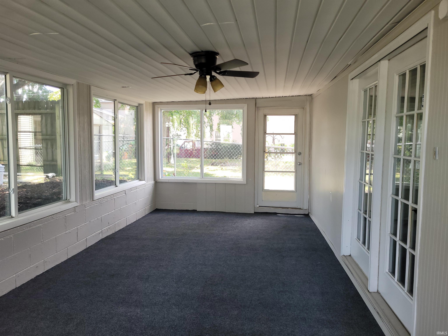
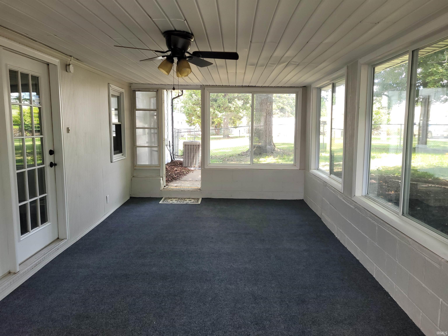
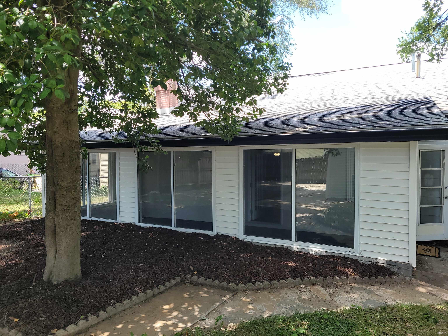
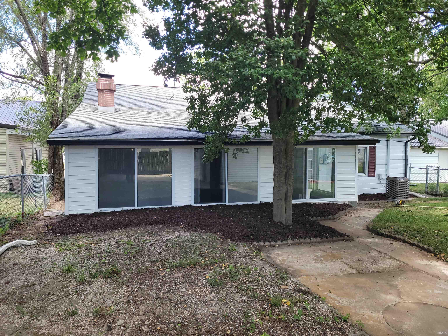
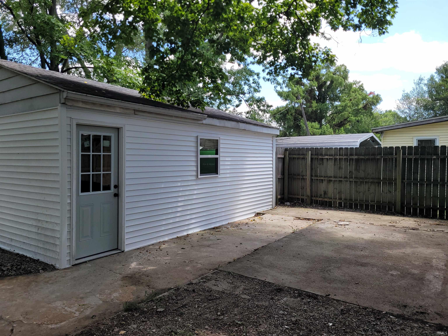
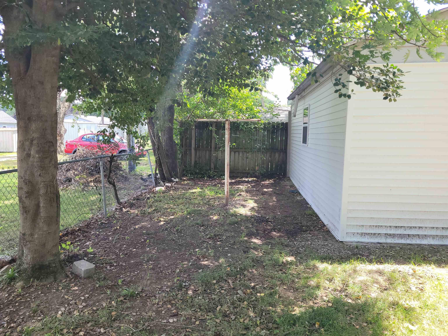
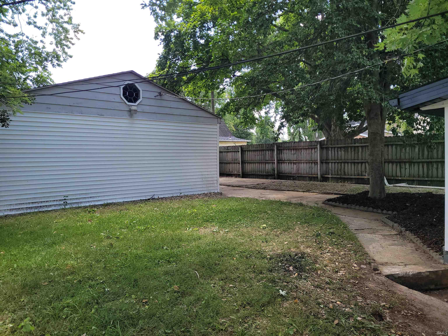
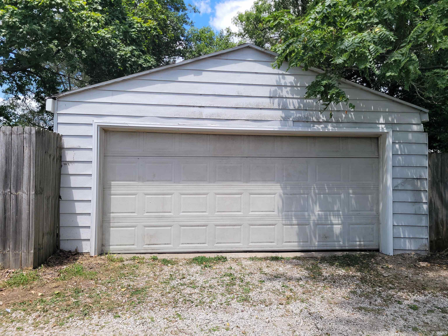
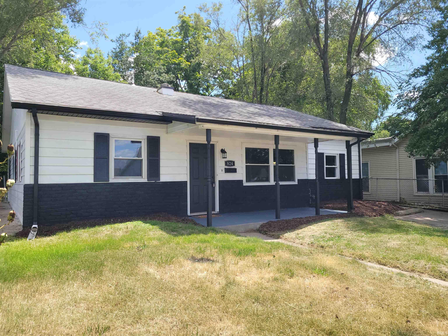
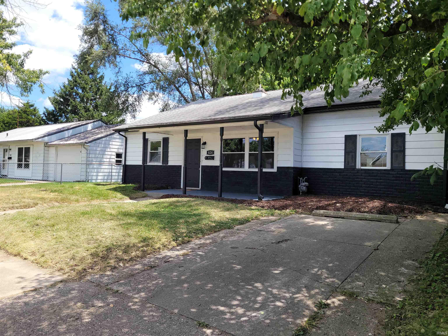
This roomy 3 BD, 2 BA updated ranch on a shady lot, has been completely renovated with new flooring, lights, ceiling fans, paint, bathrooms, kitchen countertop, etc. The living room as well as an additional family room allows for more living space. This home has a new detached 2 car garage conveniently located off the ally on the back side of the house but also has off street parking for one vehicle in front of the home. The fenced in back yard is ready for your kids or dogs!

3
beds

2
baths

1,568 Sq.Ft. LIVING AREA

6,098.4 Sq.Ft. lot

Joyce Buckels

Joyce Buckels

Features & Amenities

Interior

  • total bedrooms3
  • Total bathrooms2
  • full bathrooms2
  • Laundry room Electric Dryer Hookup, Main Level
  • Flooring Carpet, Laminate, Vinyl
  • Fireplace Dining Room, Family Room, Gas Log, Wood Burning
  • other interior Features Attic Pull Down Stairs, Countertops-Laminate, Home Warranty Included, Range/Oven Hook Up Elec, Stand Up Shower, Main Level Bedroom Suite, Main Floor Laundry, Washer Hook-Up

Area & Lot

  • Status Sold
  • Date Sold October 18, 2026
  • Living Area1,568 Sq.Ft.
  • Total Area1,568 Sq.Ft.
  • Lot Area6,098.4 Sq.Ft.
  • MLS® ID202629823
  • TypeResidential
  • YEAR BUILT1953
  • NeighborhoodVincennes
  • Architecture StylesRanch
  • Elementary SchoolRiley
  • Middle SchoolClark
  • High SchoolLincoln
  • School DistrictVincennes Community School Corp.

Exterior

  • STORIES1
  • Garage Space2.0
  • water SourceCity
  • roofAsphalt
  • lot featuresLevel, 0-29999
  • parkingGarage Door Opener
  • HEAT TYPEGas, Forced Air
  • AIR CONDITIONINGCentral Air
  • sewerPublic Sewer

Financial

  • Sales Price$172,500
  • Real Estate Tax $1,038/yr
  • Zoning R1
View Virtual Tour

Vincennes

Explore

Let’s Find Your Perfect Home Together

Partner with Klein Real Estate for expert guidance, seamless transactions, and a commitment to your success. Let’s make your real estate journey smooth and stress-free!

Follow Us on Instagram