819 N 8th Street
819 N 8th Street
819 N 8th Street
819 N 8th Street
819 N 8th Street
819 N 8th Street
819 N 8th Street
819 N 8th Street
819 N 8th Street
819 N 8th Street
819 N 8th Street
819 N 8th Street
819 N 8th Street
819 N 8th Street
819 N 8th Street
819 N 8th Street
819 N 8th Street
819 N 8th Street
819 N 8th Street
819 N 8th Street
819 N 8th Street
819 N 8th Street
819 N 8th Street
819 N 8th Street
819 N 8th Street
819 N 8th Street
819 N 8th Street
SEE ALL PHOTOS
819 N 8th Street
819 N 8th Street
819 N 8th Street
819 N 8th Street
819 N 8th Street
819 N 8th Street
819 N 8th Street
819 N 8th Street
819 N 8th Street
819 N 8th Street
819 N 8th Street
819 N 8th Street
819 N 8th Street
819 N 8th Street
819 N 8th Street
819 N 8th Street
819 N 8th Street
819 N 8th Street
819 N 8th Street
819 N 8th Street
819 N 8th Street
819 N 8th Street
819 N 8th Street
819 N 8th Street
819 N 8th Street
819 N 8th Street
819 N 8th Street
Sold

819 N 8th Street

819 N 8th Street, Vincennes, IN 47591

$225,000
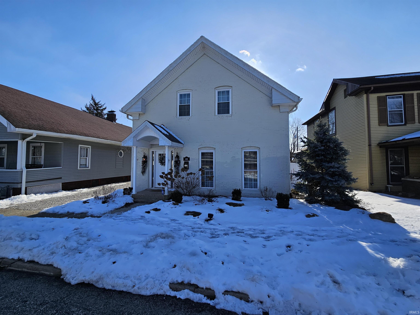
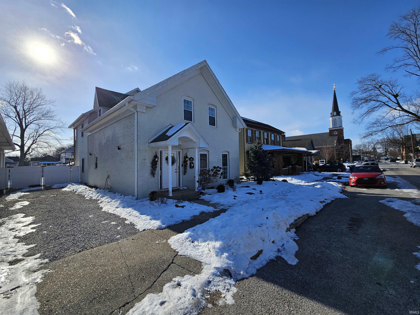
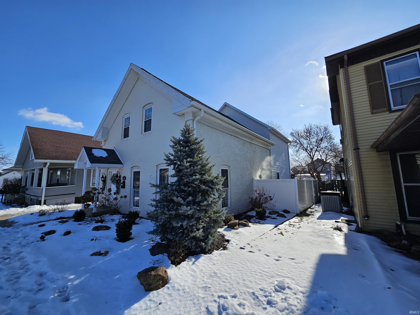
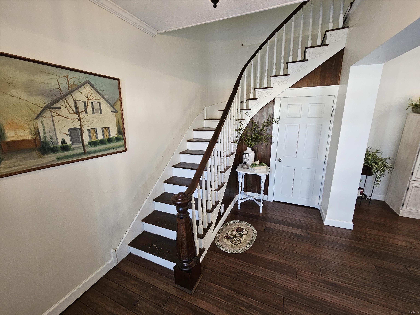
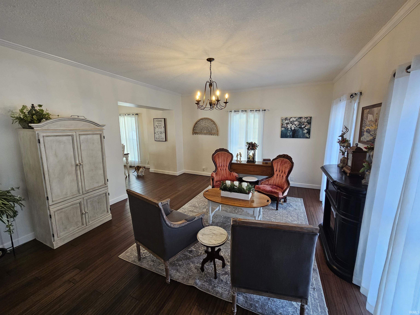
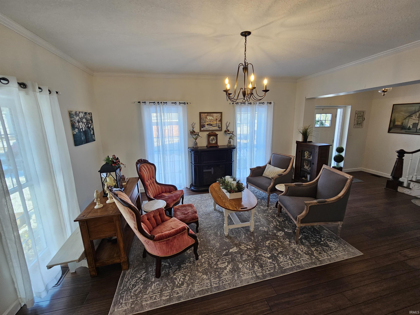
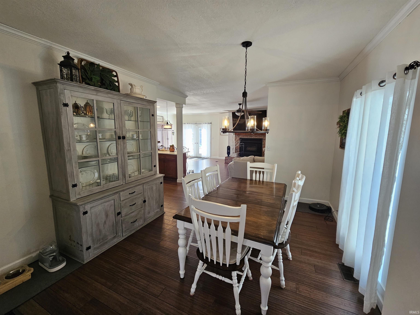
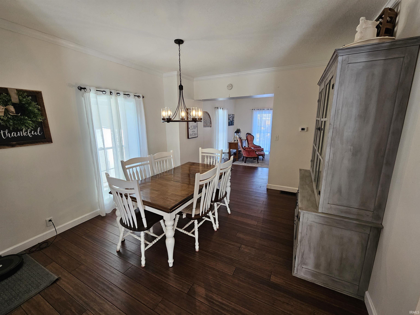
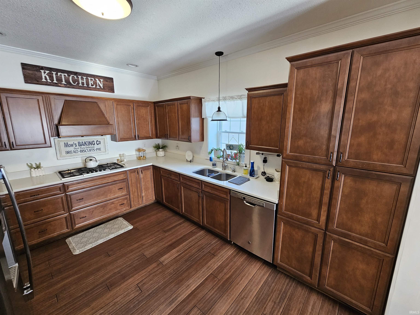
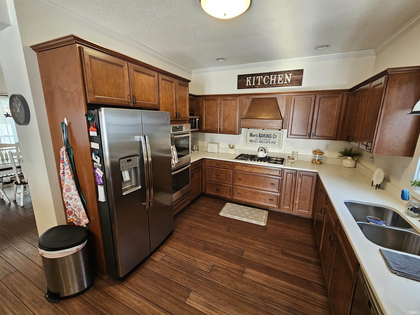
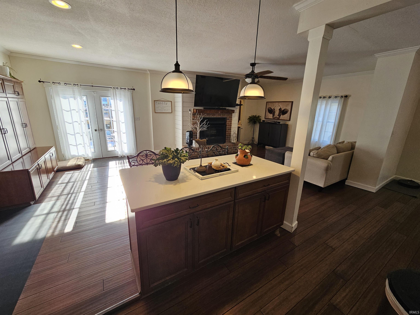
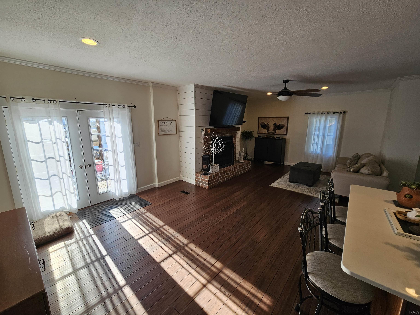
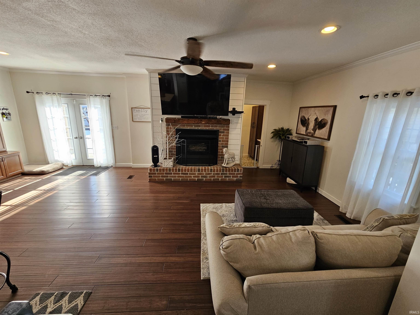
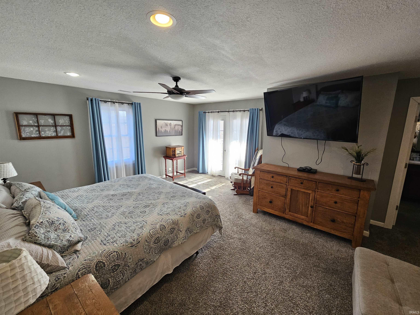
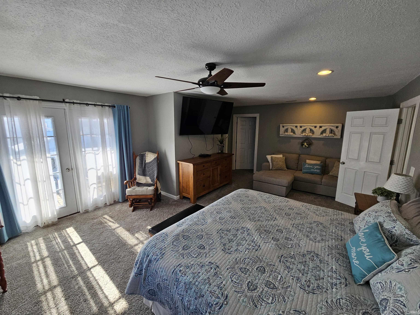
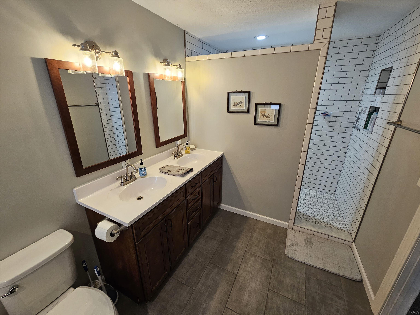
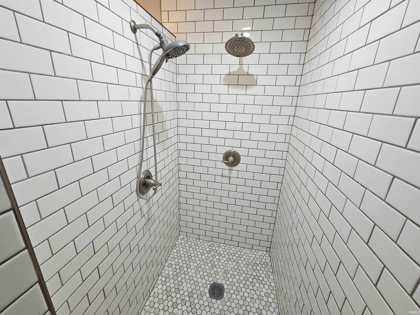
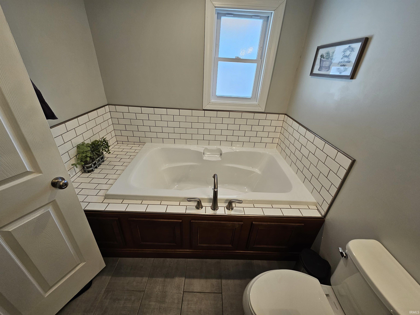
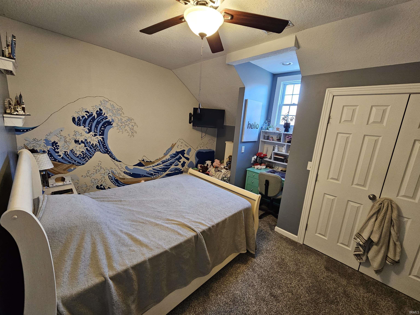
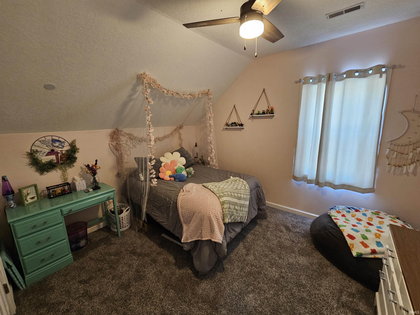
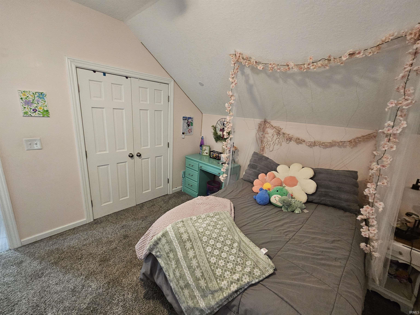
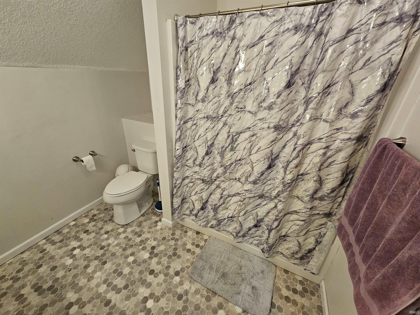
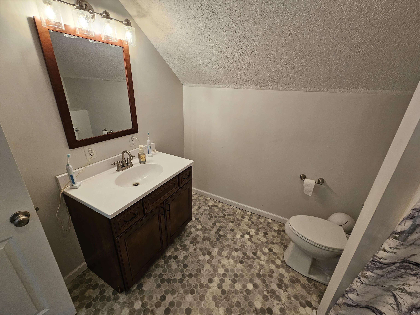
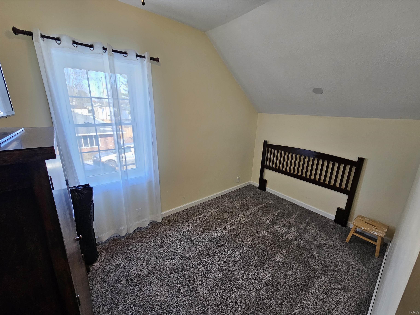
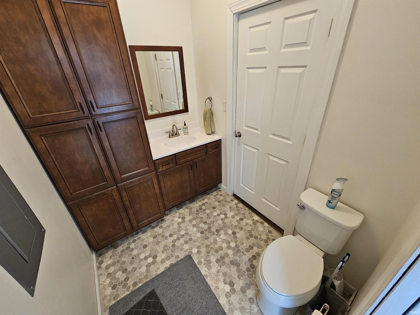
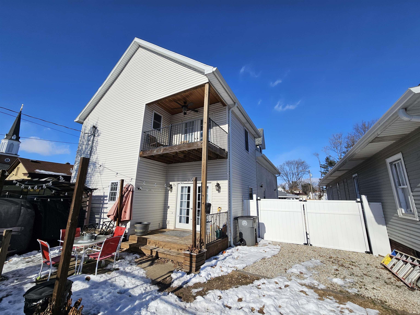
Completely and Tastefully Remodeled home for the whole family! This is a major, down to the studs, restoration on a historic home in the heart of Vincennes. This home has a formal entryway, living room, dining room, along with a large family room on the rear of the home with fireplace and built in storage. The kitchen and all bathroom cabinetry has all been custom ordered to match, has sparkling quartz countertops, is fitted with stainless steel appliances, and has an excellent kitchen island that faces the family room. The entire main level is fitted with durable bamboo flooring. Upstairs, you have 4 bedrooms, a hall bathroom, a storage area that has been converted to a work station, and the primary suite complete with balcony, walk in closet, sitting area and massive bathroom! No expense was spared on the master bathroom with double vanities, Large soaker tub with subway tile surround, and the gigantic walk in tile shower with dual shower heads. Out back, there is an above ground pool with deck, pergola sitting area, storage shed, and covered deck area. This was an extensive remodel and I challenge you to find a nicer home of this age at this pricing!

4
beds

3
baths

2,784 Sq.Ft. LIVING AREA

6,534 Sq.Ft. lot

Tyler Simmons

Tyler Simmons

Features & Amenities

Interior

  • total bedrooms4
  • Total bathrooms3
  • full bathrooms2
  • half bathroom1
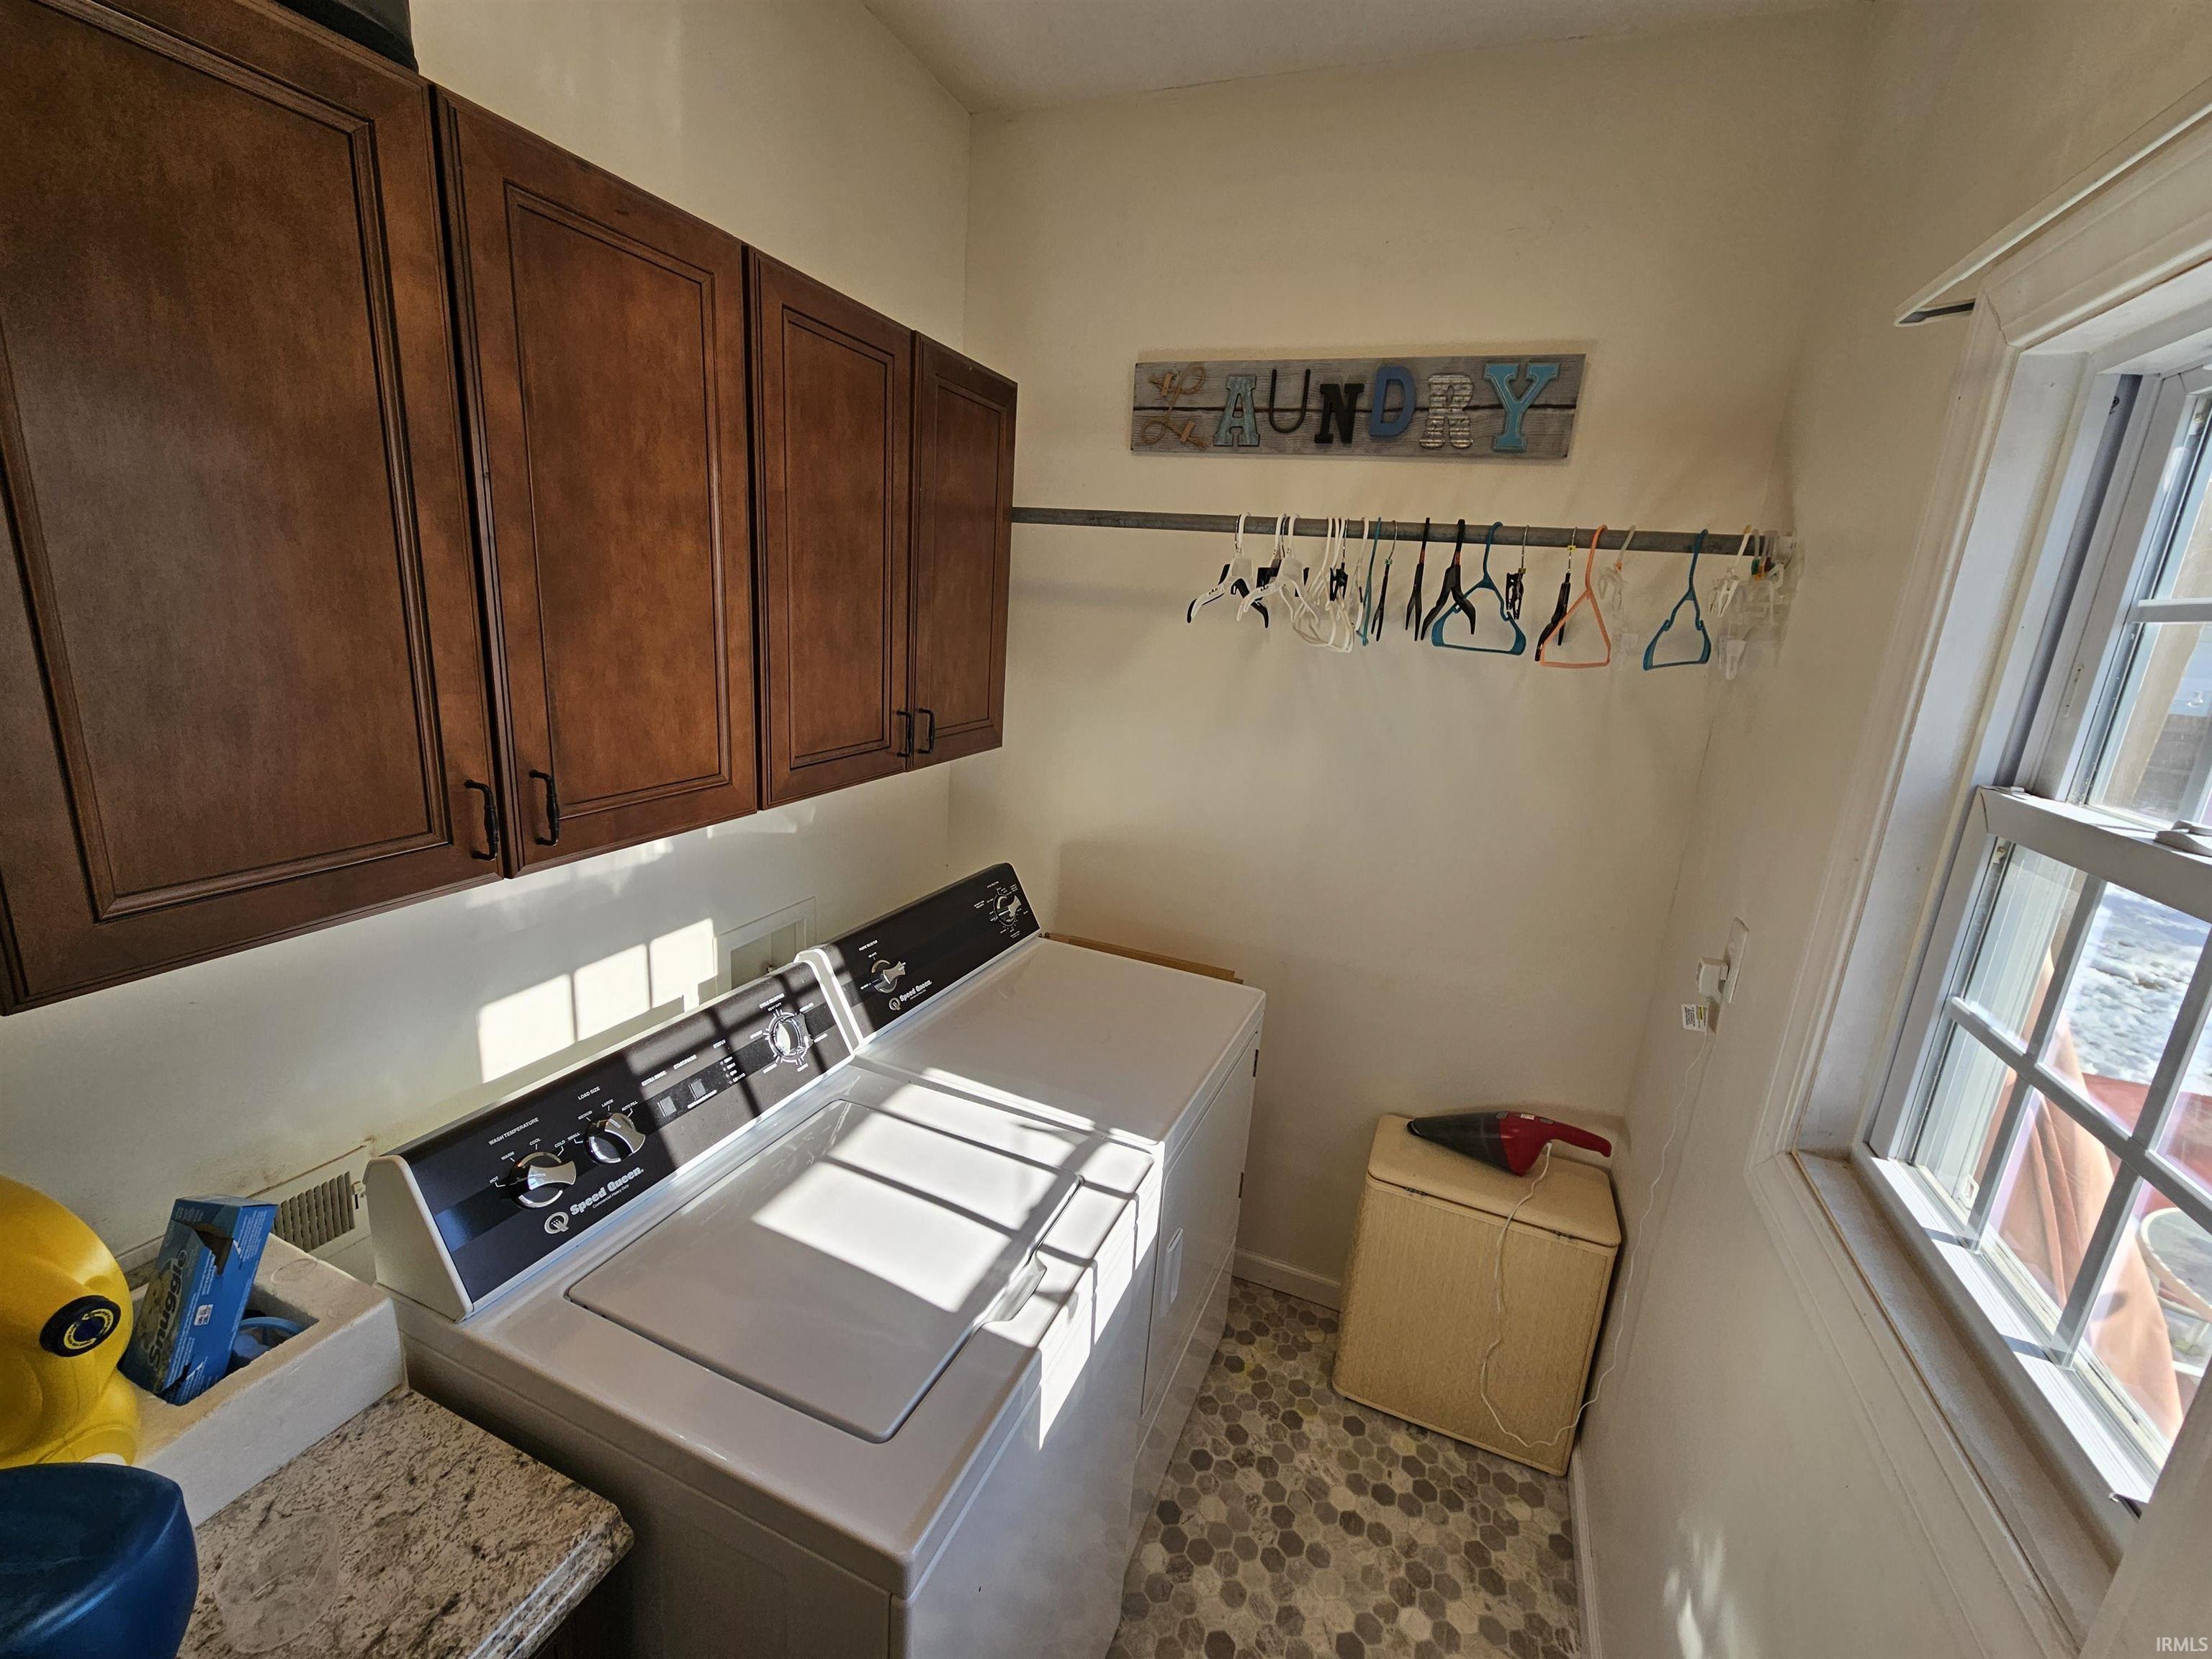
  • Laundry room Electric Dryer Hookup, Main Level
  • Flooring Carpet, Laminate, Other
  • Fireplace Family Room, 1st Bdrm, Two
  • other interior Features 1st Bdrm En Suite, Balcony, Ceiling Fan(s), Vaulted Ceiling(s), Walk-In Closet(s), Countertops-Solid Surf, Entrance Foyer, Garden Tub, Kitchen Island, Double Vanity, Stand Up Shower, Tub and Separate Shower, Tub/Shower Combination, Formal Dining Room, Main Floor Laundry, Washer Hook-Up, Custom Cabinetry

Area & Lot

  • Status Sold
  • Date Sold April 15, 2025
  • Living Area2,784 Sq.Ft.
  • Total Area3,538 Sq.Ft.
  • Lot Area6,534 Sq.Ft.
  • MLS® ID202501919
  • TypeResidential
  • YEAR BUILT1860
  • NeighborhoodVincennes
  • Architecture StylesHistoric
  • Elementary SchoolRiley
  • Middle SchoolClark
  • High SchoolLincoln
  • School DistrictVincennes Community School Corp.

Exterior

  • STORIES2
  • water SourcePublic
  • utilitiesCable Available
  • PoolAbove Ground
  • roofAsphalt
  • lot featuresLevel, 0-29999
  • parkingGravel
  • HEAT TYPENatural Gas, Forced Air
  • AIR CONDITIONINGCentral Air
  • sewerPublic Sewer
  • SubstructureBrick/Mortar

Financial

  • Sales Price$225,000
  • Real Estate Tax $1,938/yr
View Virtual Tour

Vincennes

Explore

Let’s Find Your Perfect Home Together

Partner with Klein Real Estate for expert guidance, seamless transactions, and a commitment to your success. Let’s make your real estate journey smooth and stress-free!

Follow Us on Instagram