608 N 6th Street
608 N 6th Street
608 N 6th Street
608 N 6th Street
608 N 6th Street
608 N 6th Street
608 N 6th Street
608 N 6th Street
608 N 6th Street
608 N 6th Street
608 N 6th Street
608 N 6th Street
608 N 6th Street
608 N 6th Street
608 N 6th Street
608 N 6th Street
608 N 6th Street
608 N 6th Street
608 N 6th Street
608 N 6th Street
608 N 6th Street
608 N 6th Street
608 N 6th Street
608 N 6th Street
608 N 6th Street
608 N 6th Street
608 N 6th Street
608 N 6th Street
608 N 6th Street
608 N 6th Street
608 N 6th Street
608 N 6th Street
608 N 6th Street
608 N 6th Street
SEE ALL PHOTOS
608 N 6th Street
608 N 6th Street
608 N 6th Street
608 N 6th Street
608 N 6th Street
608 N 6th Street
608 N 6th Street
608 N 6th Street
608 N 6th Street
608 N 6th Street
608 N 6th Street
608 N 6th Street
608 N 6th Street
608 N 6th Street
608 N 6th Street
608 N 6th Street
608 N 6th Street
608 N 6th Street
608 N 6th Street
608 N 6th Street
608 N 6th Street
608 N 6th Street
608 N 6th Street
608 N 6th Street
608 N 6th Street
608 N 6th Street
608 N 6th Street
608 N 6th Street
608 N 6th Street
608 N 6th Street
608 N 6th Street
608 N 6th Street
608 N 6th Street
608 N 6th Street
Sold

608 N 6th Street

608 N 6th Street, Vincennes, IN 47591

$170,000
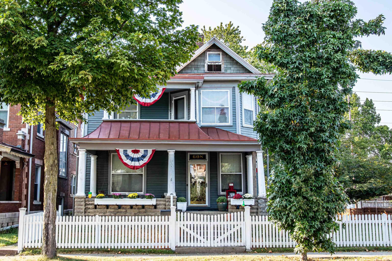
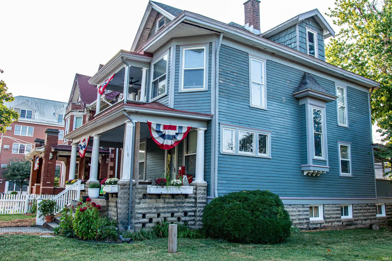
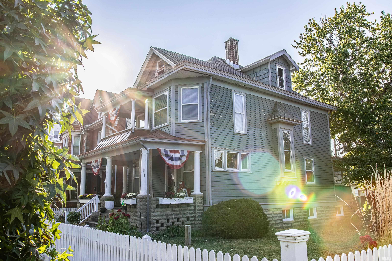
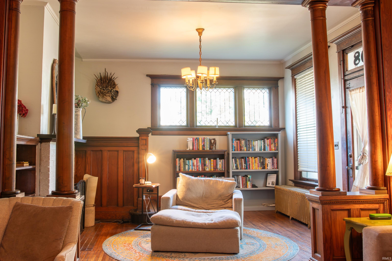
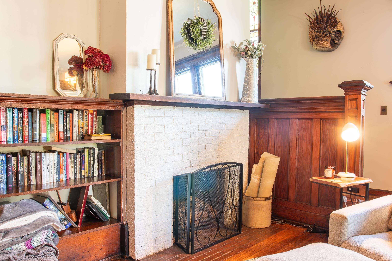
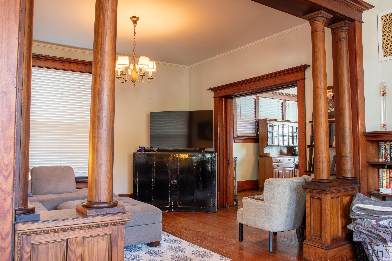
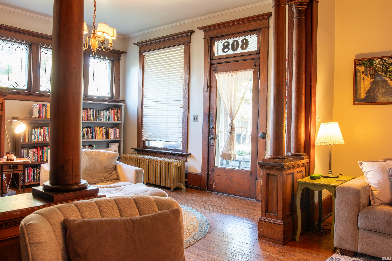
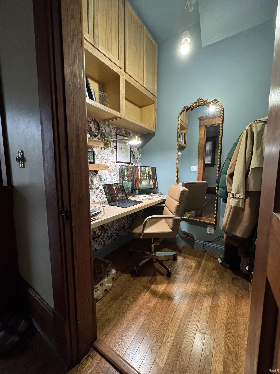
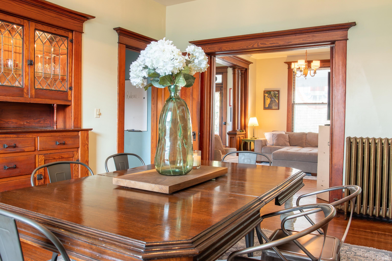
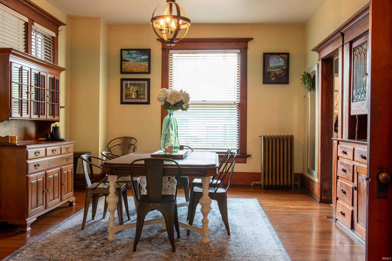
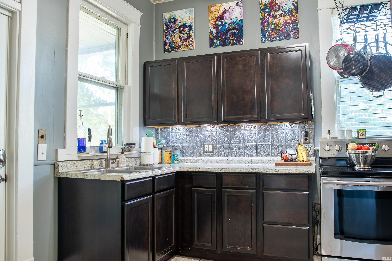
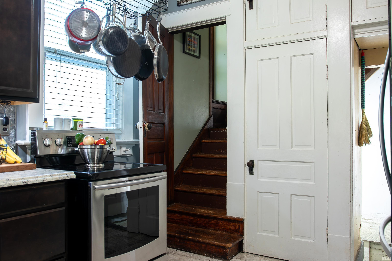
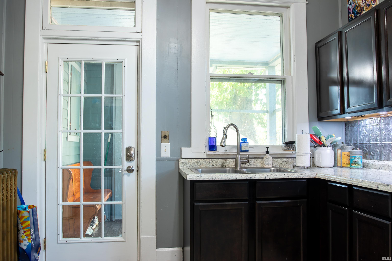
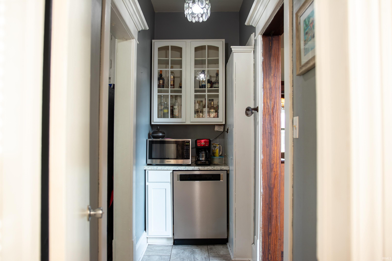
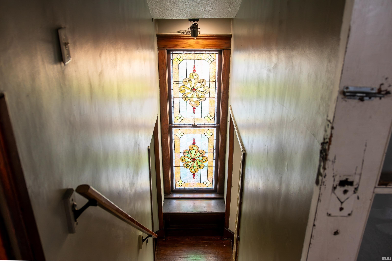
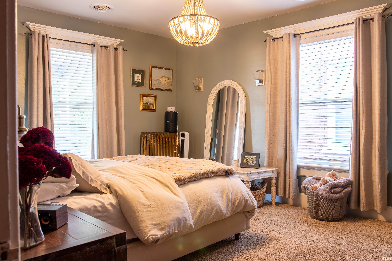
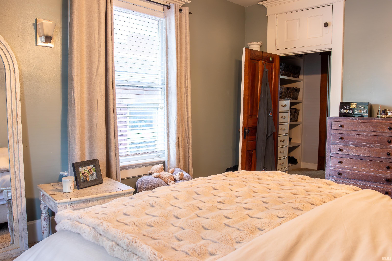
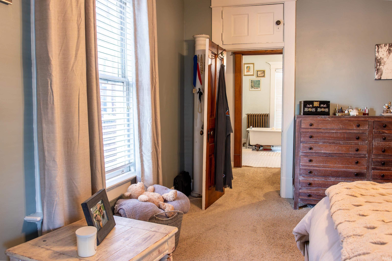
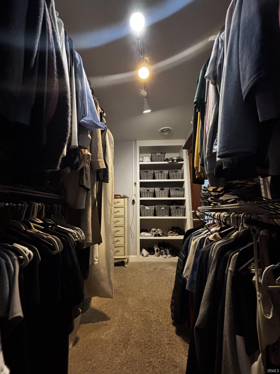
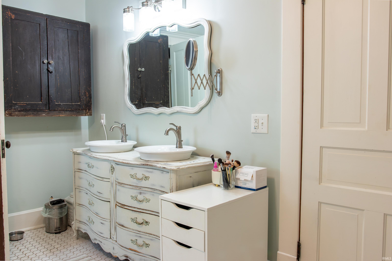
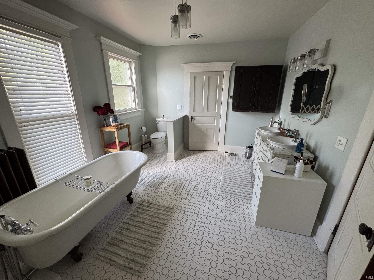
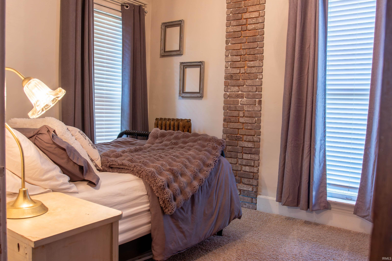
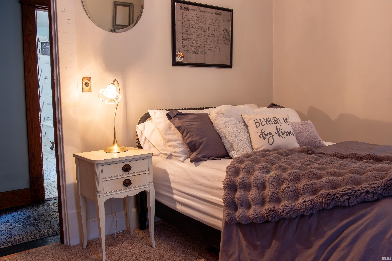
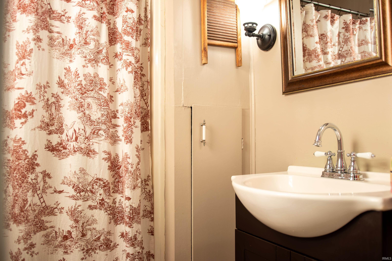
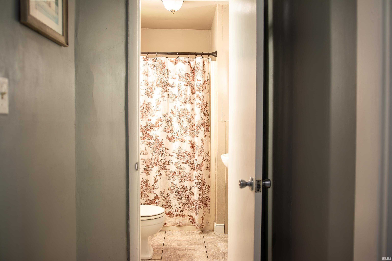
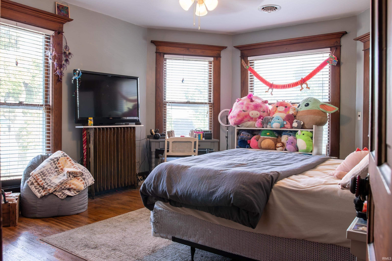
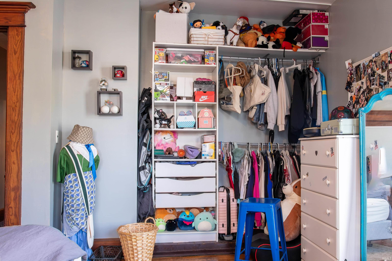
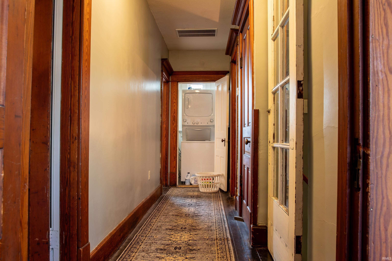
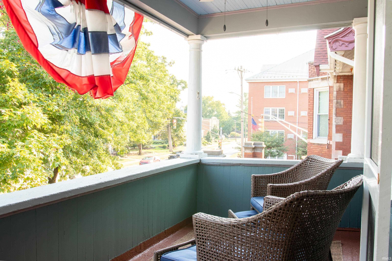
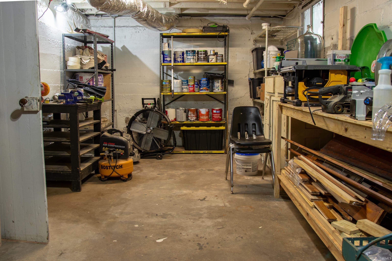
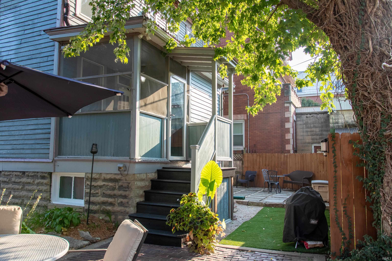
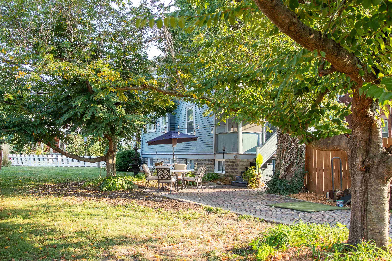
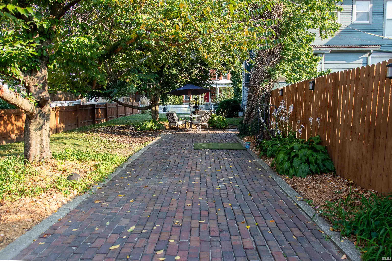
Check out all of the character in this stately home of Old Town Vincennes! This is a 3 bedroom, 2 bathroom home that has tons of classic touches with the blend of modern updates. The home has a great 2 room living area, formal dining room with built in buffet, a freshly added Cloffice (Closet Office) for those who work from home, and a working kitchen with butler's pantry. The home has a full bathroom on both the upper and main levels of the home. The property has a nice workshop area in the basement, 2 newer HVAC units zoned for each floor, and laundry on the upper level to avoid hauling the basket up and down the stairs! Outside, you will find a double lot that is fenced in, a great brick laid outdoor space, a covered front porch, covered balcony, and enclosed back porch.

3
beds

2
baths

1,904 Sq.Ft. LIVING AREA

6,098.4 Sq.Ft. lot

John Witshork

John Witshork

Features & Amenities

Interior

  • total bedrooms3
  • Total bathrooms2
  • full bathrooms2
  • Laundry room Electric Dryer Hookup, Upper Level
  • Flooring Hardwood, Carpet, Vinyl
  • Fireplace Living/Great Rm, One
  • other interior Features 1st Bdrm En Suite, Storage, Attic-Walk-up, Built-in Features, Ceiling Fan(s), Walk-In Closet(s), Garden Tub, Stand Up Shower, Formal Dining Room, Washer Hook-Up

Area & Lot

  • Status Sold
  • Date Sold November 17, 2025
  • Living Area1,904 Sq.Ft.
  • Total Area2,952 Sq.Ft.
  • Lot Area6,098.4 Sq.Ft.
  • MLS® ID202536958
  • TypeResidential
  • YEAR BUILT1908
  • NeighborhoodKnox County
  • Architecture StylesFoursquare
  • Elementary SchoolTecumseh-Harrison
  • Middle SchoolClark
  • High SchoolLincoln
  • School DistrictVincennes Community School Corp.

Exterior

  • STORIES2
  • water SourcePublic
  • utilitiesCable Available
  • roofAsphalt
  • lot featuresLevel, 0-29999
  • parkingGravel
  • HEAT TYPENatural Gas, Forced Air, Other, Multiple Heating Systems
  • AIR CONDITIONINGCentral Air, Multiple Cooling Units
  • sewerPublic Sewer
  • SubstructureBlock

Financial

  • Sales Price$170,000
  • Real Estate Tax $1,141/yr
View Virtual Tour

Knox County

Explore

Let’s Find Your Perfect Home Together

Partner with Klein Real Estate for expert guidance, seamless transactions, and a commitment to your success. Let’s make your real estate journey smooth and stress-free!

Follow Us on Instagram