4128 Fox Run Lane
4128 Fox Run Lane
4128 Fox Run Lane
4128 Fox Run Lane
4128 Fox Run Lane
4128 Fox Run Lane
4128 Fox Run Lane
4128 Fox Run Lane
4128 Fox Run Lane
4128 Fox Run Lane
4128 Fox Run Lane
4128 Fox Run Lane
4128 Fox Run Lane
4128 Fox Run Lane
4128 Fox Run Lane
4128 Fox Run Lane
4128 Fox Run Lane
4128 Fox Run Lane
4128 Fox Run Lane
4128 Fox Run Lane
4128 Fox Run Lane
4128 Fox Run Lane
4128 Fox Run Lane
4128 Fox Run Lane
4128 Fox Run Lane
4128 Fox Run Lane
4128 Fox Run Lane
4128 Fox Run Lane
4128 Fox Run Lane
4128 Fox Run Lane
4128 Fox Run Lane
4128 Fox Run Lane
4128 Fox Run Lane
4128 Fox Run Lane
4128 Fox Run Lane
4128 Fox Run Lane
SEE ALL PHOTOS
4128 Fox Run Lane
4128 Fox Run Lane
4128 Fox Run Lane
4128 Fox Run Lane
4128 Fox Run Lane
4128 Fox Run Lane
4128 Fox Run Lane
4128 Fox Run Lane
4128 Fox Run Lane
4128 Fox Run Lane
4128 Fox Run Lane
4128 Fox Run Lane
4128 Fox Run Lane
4128 Fox Run Lane
4128 Fox Run Lane
4128 Fox Run Lane
4128 Fox Run Lane
4128 Fox Run Lane
4128 Fox Run Lane
4128 Fox Run Lane
4128 Fox Run Lane
4128 Fox Run Lane
4128 Fox Run Lane
4128 Fox Run Lane
4128 Fox Run Lane
4128 Fox Run Lane
4128 Fox Run Lane
4128 Fox Run Lane
4128 Fox Run Lane
4128 Fox Run Lane
4128 Fox Run Lane
4128 Fox Run Lane
4128 Fox Run Lane
4128 Fox Run Lane
4128 Fox Run Lane
4128 Fox Run Lane
Sold

4128 Fox Run Lane

4128 Fox Run Lane, Vincennes, IN 47591

$435,725
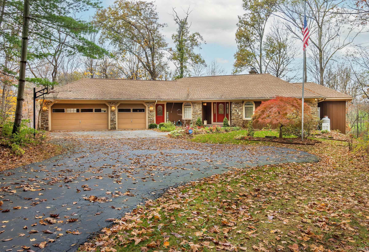
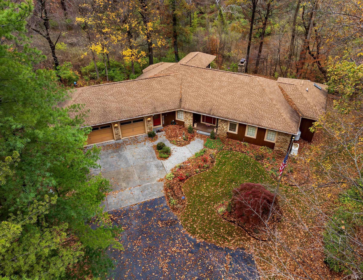
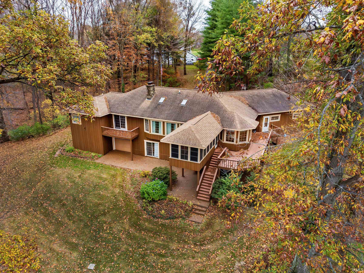
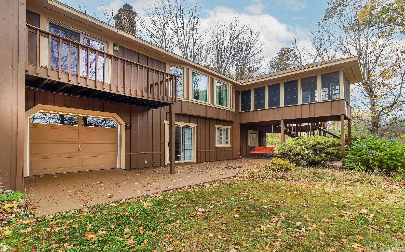
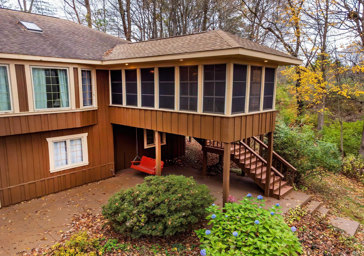
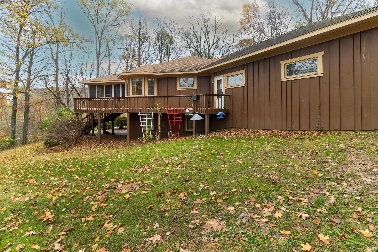
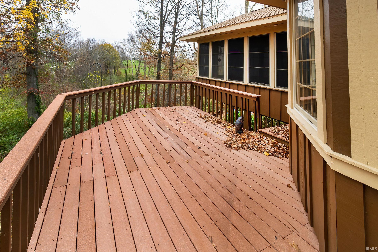
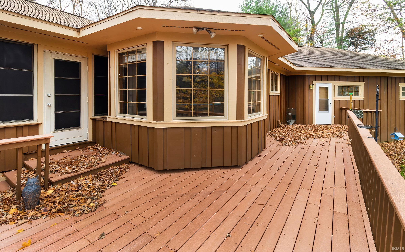
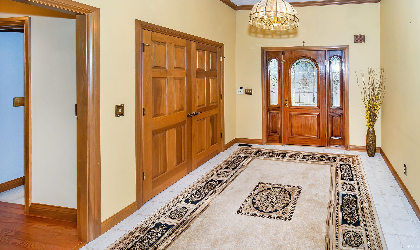
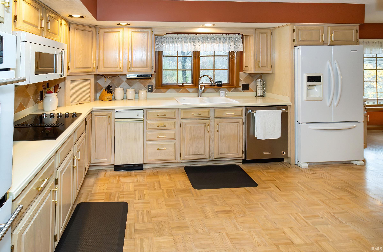
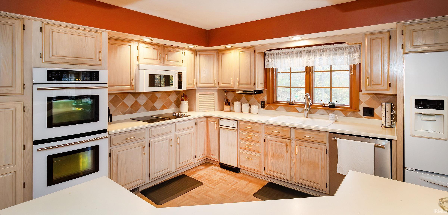
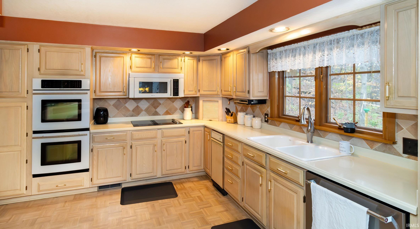
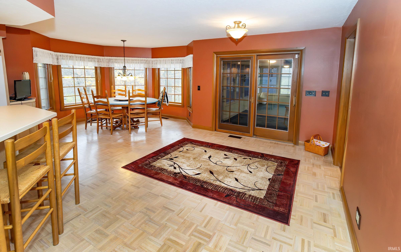
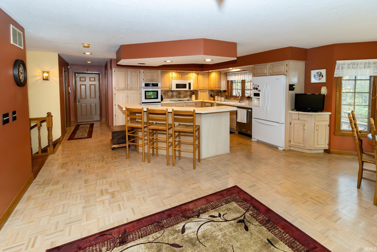
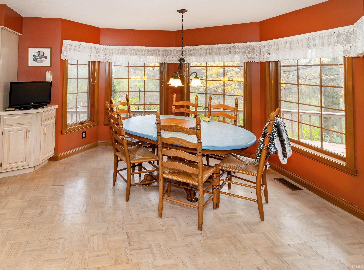
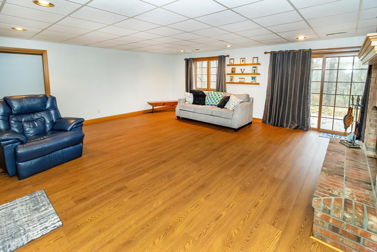
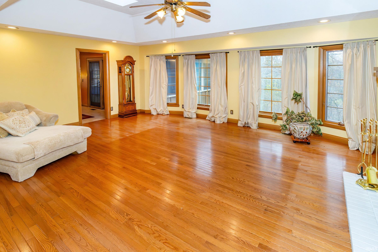
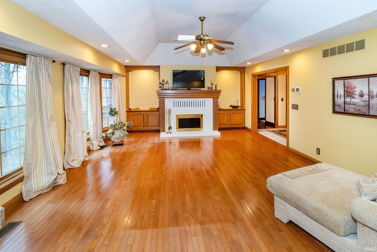
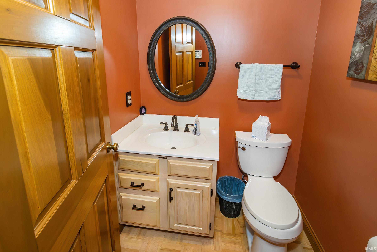
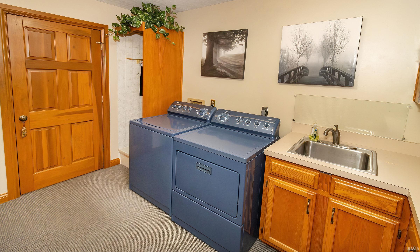
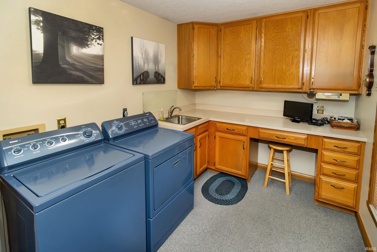
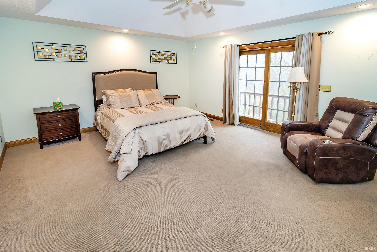
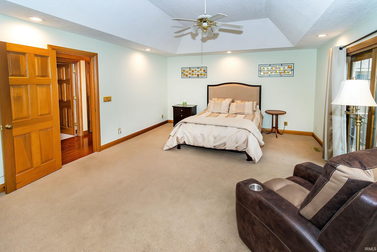
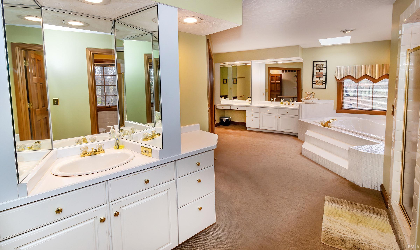
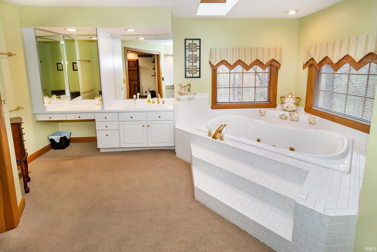
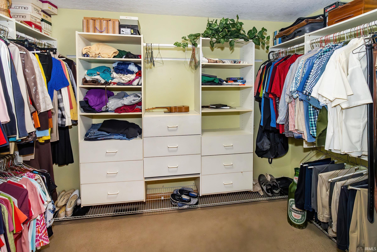
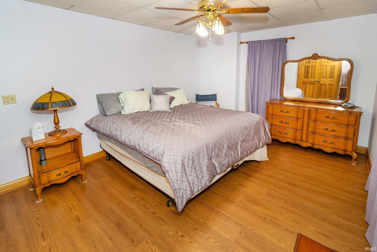
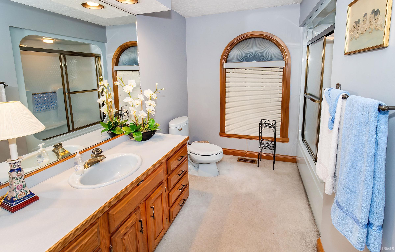
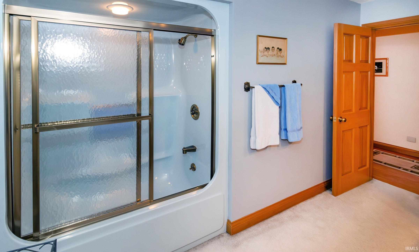
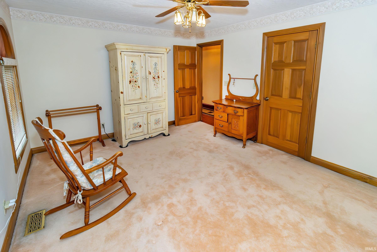
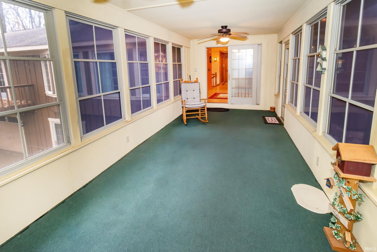
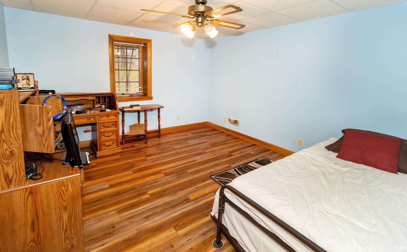
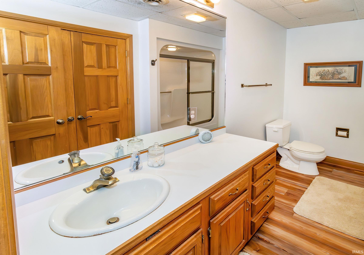
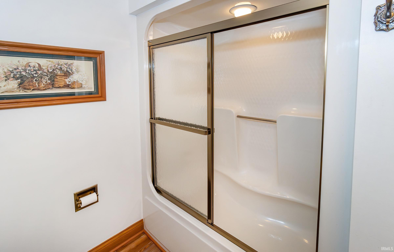
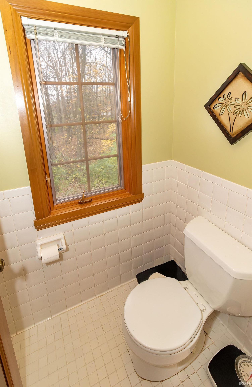
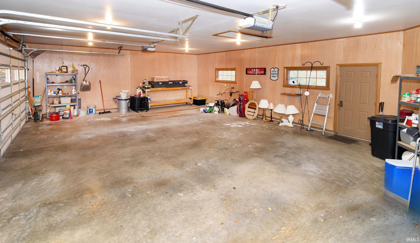
Nestled among the woods, this custom built, energy efficient, one owner home features hardwood floors, baseboards, window and door trim-custom milled. Doors are panel solid core. Pella - double windows- triple strength U-V protected. Geothermal heat pump for heating and cooling. Total electric. Generac generator for emergency back up. With the abundance of natural lighting, one can take in the views of nature throughout the home. Eat-in kitchen with white cabinetry and island with genair stove, sliding glass door off kitchen leads to a screened porch area. Great room-main level features 2 skylights, cathedral ceiling and full functional brick fireplace, oak floor. Owner suite- main level- bath with his and hers sinks, angled mirrors, 2 skylights, jacuzzi tub, tiled shower, large his and hers closets, and door to a deck area. Guest bedroom with walk-in closet and full bath. 1/2 bath off entry from garage. Utility room on main level with wall cabinets, drip dry closet, desk-top counter. Solid oak staircase to lower level- walkout. Family room with fireplace, large cedar lines closet, full bath- 2 bedrooms, plenty of storage. 3 car attached garage, and a garage area for storage , workshop on lower level. Upper level features a large wrap deck area. Extensively landscaped.

4
beds

4
baths

3,958 Sq.Ft. LIVING AREA

1.31 Acres lot

Tyler Simmons

Tyler Simmons

Features & Amenities

Interior

  • total bedrooms4
  • Total bathrooms4
  • full bathrooms3
  • half bathroom1
  • Laundry room Main Level
  • Fireplace Living/Great Rm

Area & Lot

  • Status Sold
  • Date Sold January 12, 2026
  • Living Area3,958 Sq.Ft.
  • Total Area3,958 Sq.Ft.
  • Lot Area1.31 Acres
  • MLS® ID202444672
  • TypeResidential
  • YEAR BUILT1991
  • NeighborhoodVincennes
  • Elementary SchoolFranklin
  • Middle SchoolClark
  • High SchoolLincoln
  • School DistrictVincennes Community School Corp.

Exterior

  • STORIES1
  • Garage Space3.0
  • water SourceCity
  • lot featuresCul-De-Sac, Part Wooded
  • HEAT TYPEGeothermal, Heat Pump
  • AIR CONDITIONINGCentral Air
  • sewerSeptic Tank
  • SubstructureBlock

Financial

  • Sales Price$435,725
  • Real Estate Tax $2,906/yr
  • Zoning R1 Single Family Residence
View Virtual Tour

Vincennes

Explore

Let’s Find Your Perfect Home Together

Partner with Klein Real Estate for expert guidance, seamless transactions, and a commitment to your success. Let’s make your real estate journey smooth and stress-free!

Follow Us on Instagram