3519 Orchard Road
3519 Orchard Road
3519 Orchard Road
3519 Orchard Road
3519 Orchard Road
3519 Orchard Road
3519 Orchard Road
3519 Orchard Road
3519 Orchard Road
3519 Orchard Road
3519 Orchard Road
3519 Orchard Road
3519 Orchard Road
3519 Orchard Road
3519 Orchard Road
3519 Orchard Road
3519 Orchard Road
3519 Orchard Road
3519 Orchard Road
3519 Orchard Road
3519 Orchard Road
3519 Orchard Road
3519 Orchard Road
3519 Orchard Road
3519 Orchard Road
3519 Orchard Road
3519 Orchard Road
3519 Orchard Road
3519 Orchard Road
3519 Orchard Road
3519 Orchard Road
3519 Orchard Road
3519 Orchard Road
3519 Orchard Road
3519 Orchard Road
SEE ALL PHOTOS
3519 Orchard Road
3519 Orchard Road
3519 Orchard Road
3519 Orchard Road
3519 Orchard Road
3519 Orchard Road
3519 Orchard Road
3519 Orchard Road
3519 Orchard Road
3519 Orchard Road
3519 Orchard Road
3519 Orchard Road
3519 Orchard Road
3519 Orchard Road
3519 Orchard Road
3519 Orchard Road
3519 Orchard Road
3519 Orchard Road
3519 Orchard Road
3519 Orchard Road
3519 Orchard Road
3519 Orchard Road
3519 Orchard Road
3519 Orchard Road
3519 Orchard Road
3519 Orchard Road
3519 Orchard Road
3519 Orchard Road
3519 Orchard Road
3519 Orchard Road
3519 Orchard Road
3519 Orchard Road
3519 Orchard Road
3519 Orchard Road
3519 Orchard Road
Sold

3519 Orchard Road

3519 Orchard Road, Evansville, IN 47720

$470,000
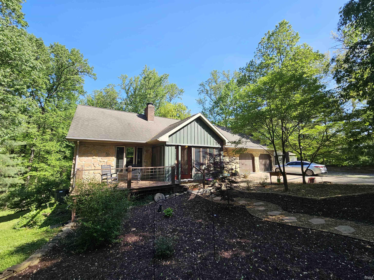
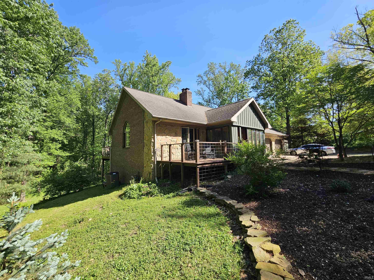
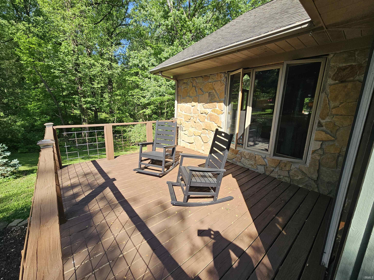
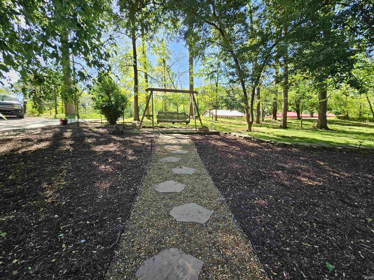
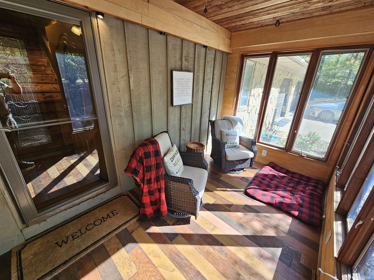
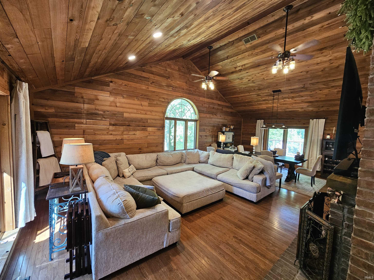
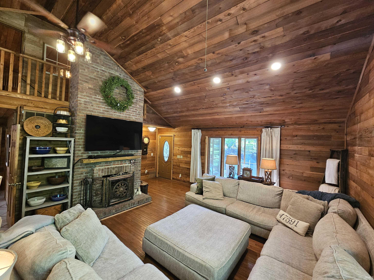
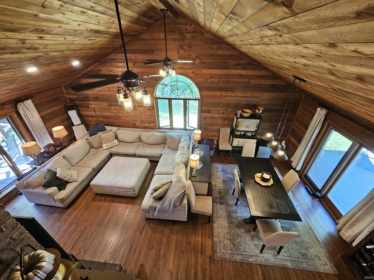
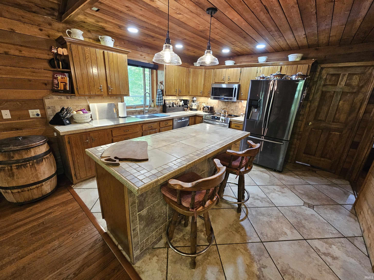
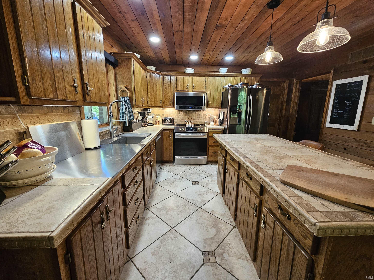
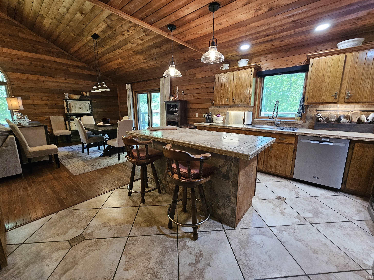
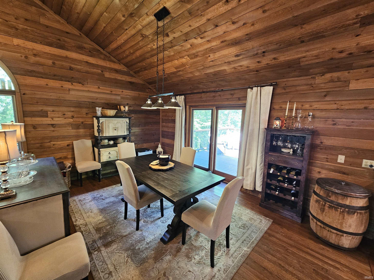
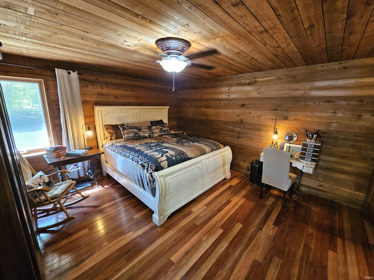
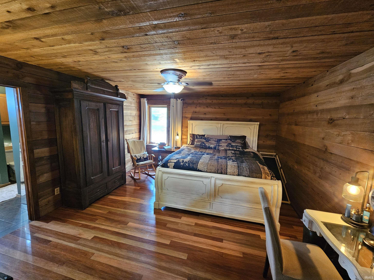
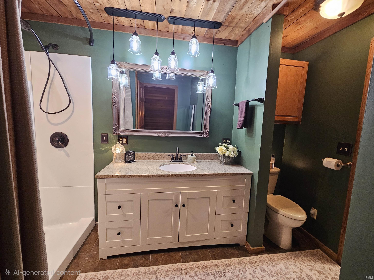
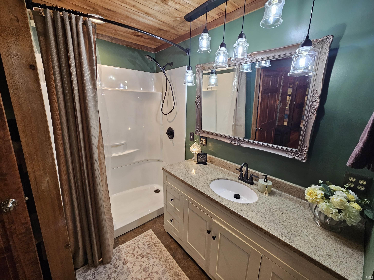
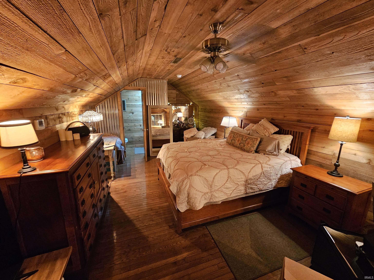
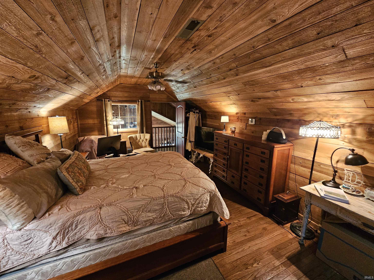
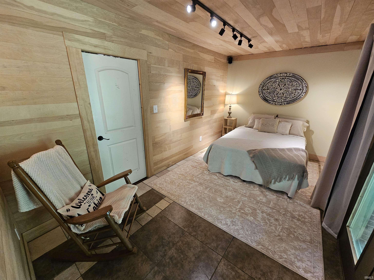
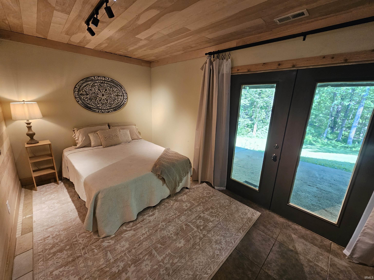
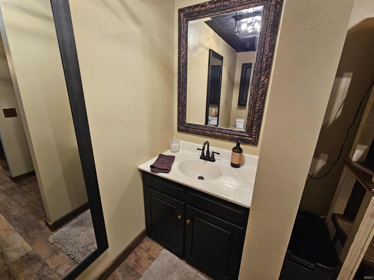
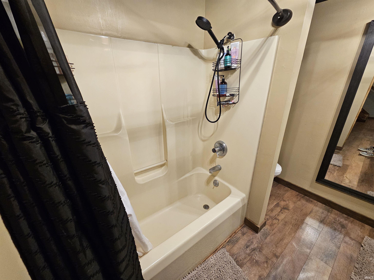
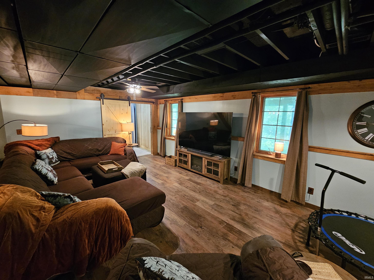
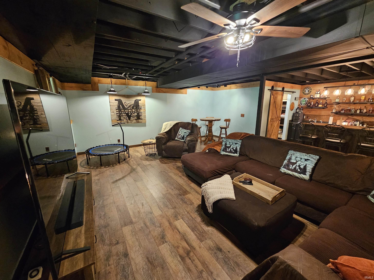
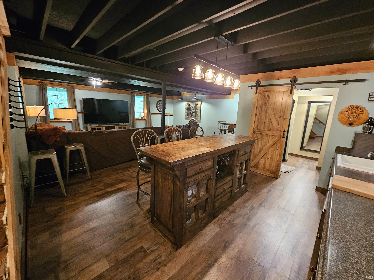
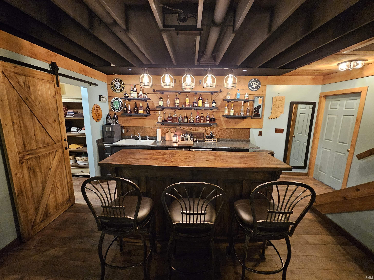
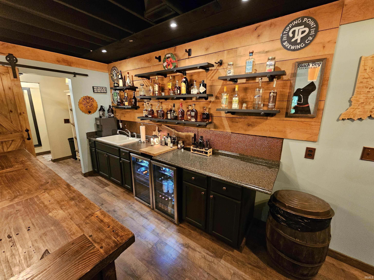
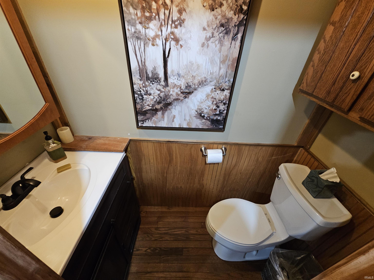
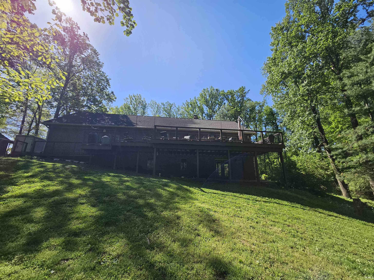
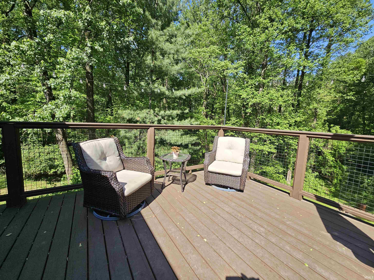
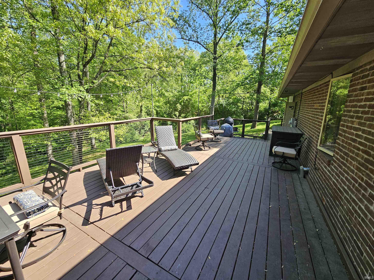
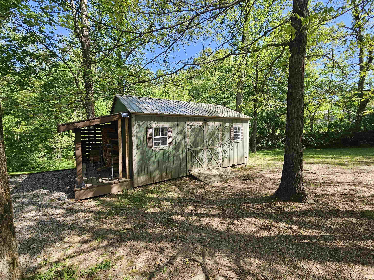
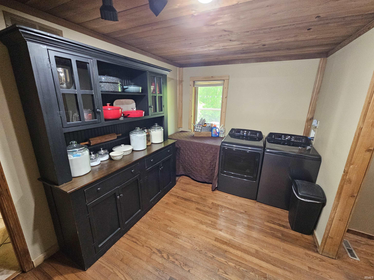
Check out this peaceful, park like setting on the outskirts of the Darmstadt area! This home has so much character and a ton of items on the wishlist. The home has 3 bedrooms, including a main floor primary suite with walk in closet. An Open Living plan on the main level with grand, wood burning fireplace, Cathedral Wood Ceilings, and formal dining room area. The home has main floor laundry, and a half bath conveniently located off of the 2 car attached garage. On the walkout lower level, we have the entertainer's dream with a family room, wet bar area, full bathroom, and storage area. The property has 3 acres of land, an open front deck area, an enclosed front porch, large open deck that spans the entire length of the home, and an additional yard barn with covered wood storage area! So many more great things about this home, but you will have to see in person!

3
beds

4
baths

3,212 Sq.Ft. LIVING AREA

3 Acres lot

Tyler Simmons

Tyler Simmons

Features & Amenities

Interior

  • total bedrooms3
  • Total bathrooms4
  • full bathrooms2
  • half bathrooms2
  • Laundry room Electric Dryer Hookup, Main Level
  • Flooring Hardwood, Laminate
  • Fireplace Living/Great Rm, Wood Burning, One
  • other interior Features 1st Bdrm En Suite, Cathedral Ceiling(s), Ceiling Fan(s), Walk-In Closet(s), Kitchen Island, Natural Woodwork, Stand Up Shower, Tub/Shower Combination, Main Level Bedroom Suite, Formal Dining Room, Main Floor Laundry, Washer Hook-Up, Garage Utilities

Area & Lot

  • Status Sold
  • Date Sold May 22, 2026
  • Living Area3,212 Sq.Ft.
  • Total Area3,212 Sq.Ft.
  • Lot Area3 Acres
  • MLS® ID202614357
  • TypeResidential
  • YEAR BUILT1996
  • Architecture StylesRanch
  • Elementary SchoolCynthia Heights
  • Middle SchoolHelfrich
  • High SchoolFrancis Joseph Reitz
  • School DistrictEvansville-Vanderburgh School Corp.

Exterior

  • STORIES1
  • Garage Space2.0
  • water SourcePublic
  • utilitiesCable Available
  • roofAsphalt
  • lot featuresPart Wooded, Sloped, 3-59999
  • parkingGarage Door Opener, Gravel
  • HEAT TYPENatural Gas, Forced Air
  • AIR CONDITIONINGCentral Air
  • sewerPrivate Sewer

Financial

  • Sales Price$470,000
  • Real Estate Tax $3,172/yr
View Virtual Tour

Let’s Find Your Perfect Home Together

Partner with Klein Real Estate for expert guidance, seamless transactions, and a commitment to your success. Let’s make your real estate journey smooth and stress-free!

Follow Us on Instagram