1601 Weed Lane
1601 Weed Lane
1601 Weed Lane
1601 Weed Lane
1601 Weed Lane
1601 Weed Lane
1601 Weed Lane
1601 Weed Lane
1601 Weed Lane
1601 Weed Lane
1601 Weed Lane
1601 Weed Lane
1601 Weed Lane
1601 Weed Lane
1601 Weed Lane
1601 Weed Lane
1601 Weed Lane
1601 Weed Lane
1601 Weed Lane
1601 Weed Lane
1601 Weed Lane
1601 Weed Lane
1601 Weed Lane
1601 Weed Lane
1601 Weed Lane
1601 Weed Lane
1601 Weed Lane
1601 Weed Lane
1601 Weed Lane
1601 Weed Lane
1601 Weed Lane
1601 Weed Lane
1601 Weed Lane
1601 Weed Lane
1601 Weed Lane
1601 Weed Lane
SEE ALL PHOTOS
1601 Weed Lane
1601 Weed Lane
1601 Weed Lane
1601 Weed Lane
1601 Weed Lane
1601 Weed Lane
1601 Weed Lane
1601 Weed Lane
1601 Weed Lane
1601 Weed Lane
1601 Weed Lane
1601 Weed Lane
1601 Weed Lane
1601 Weed Lane
1601 Weed Lane
1601 Weed Lane
1601 Weed Lane
1601 Weed Lane
1601 Weed Lane
1601 Weed Lane
1601 Weed Lane
1601 Weed Lane
1601 Weed Lane
1601 Weed Lane
1601 Weed Lane
1601 Weed Lane
1601 Weed Lane
1601 Weed Lane
1601 Weed Lane
1601 Weed Lane
1601 Weed Lane
1601 Weed Lane
1601 Weed Lane
1601 Weed Lane
1601 Weed Lane
1601 Weed Lane
Courtesy of DHI Realty Inc, Ray Stallings, 812-664-2830
Sold

1601 Weed Lane

1601 Weed Lane, Vincennes, IN 47591

$246,500
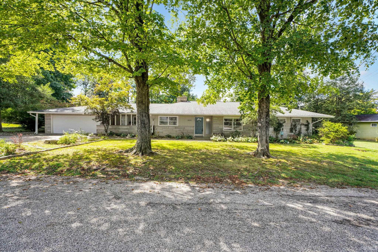
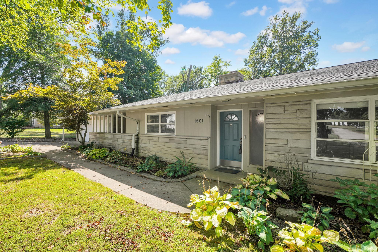
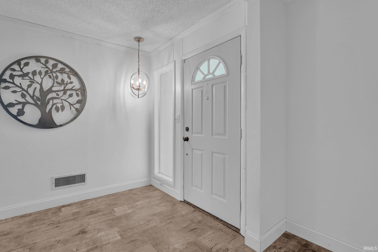
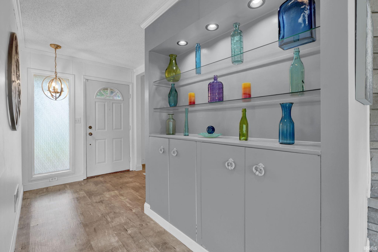
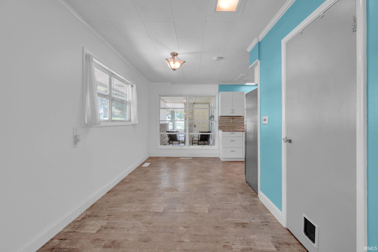
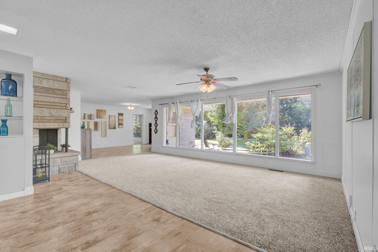
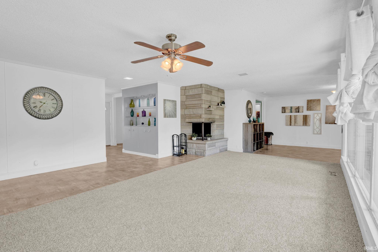
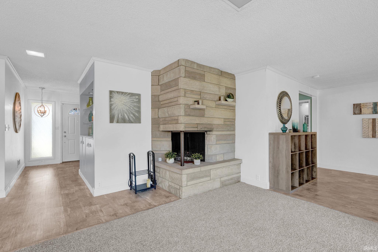
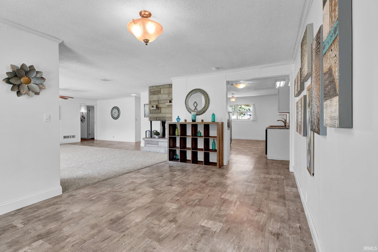
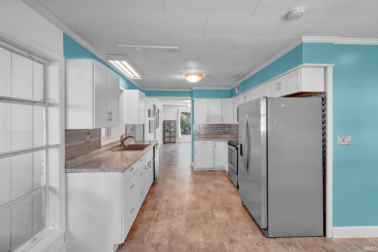
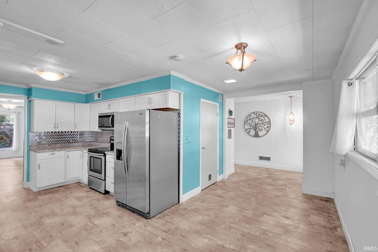
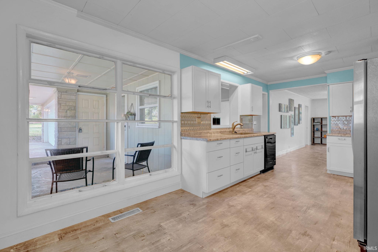
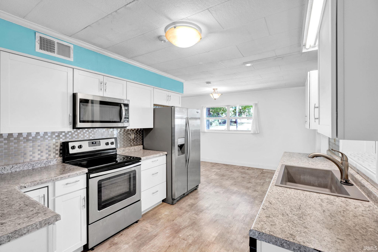
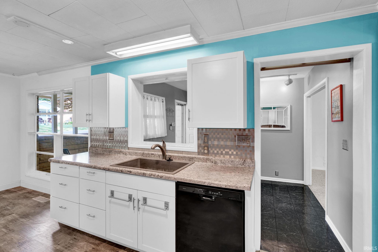
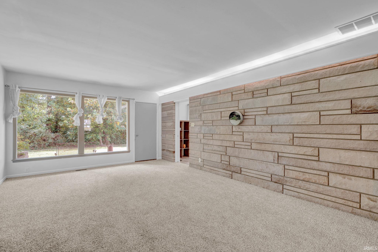
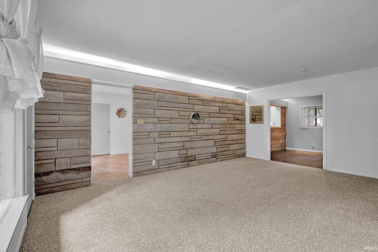
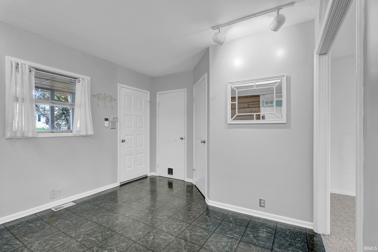
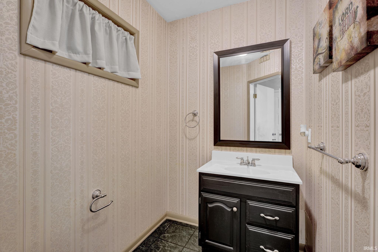
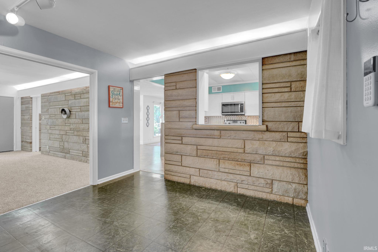
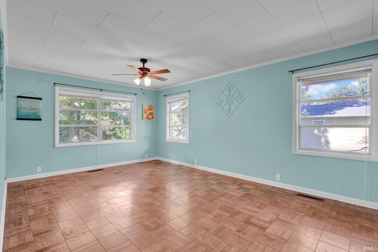
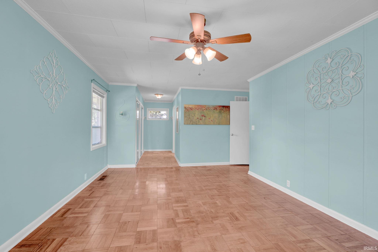
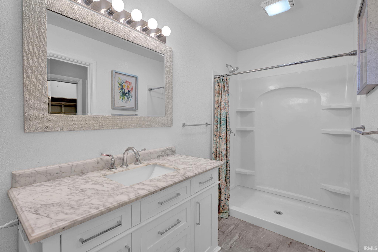
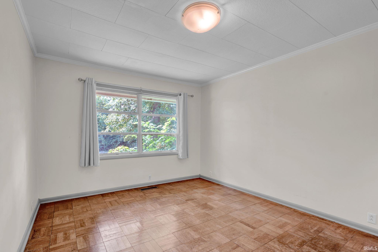
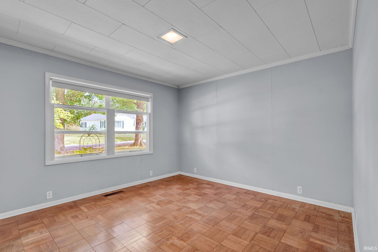
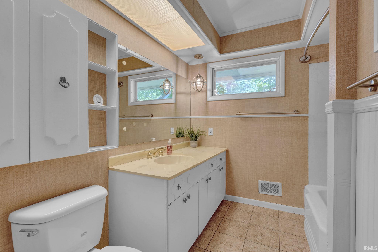
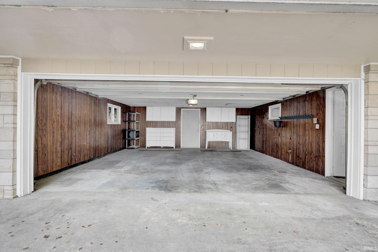
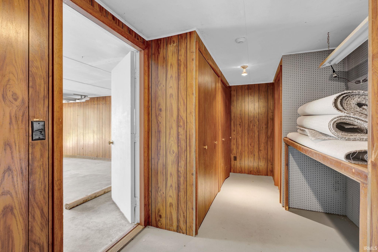
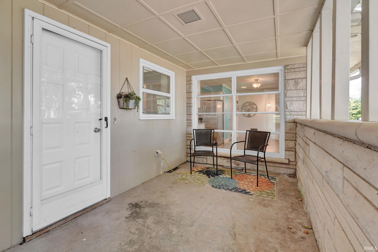
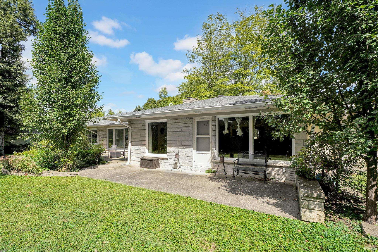
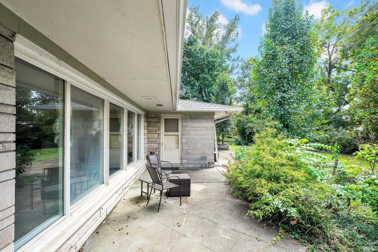
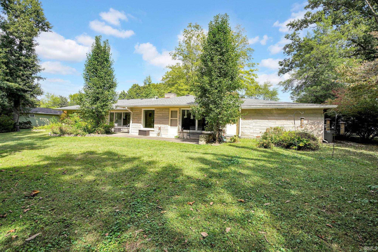
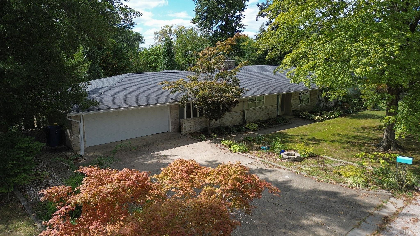
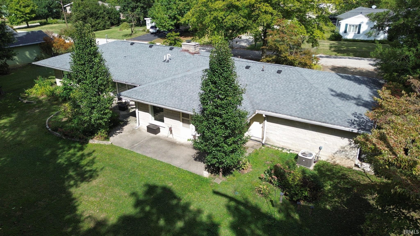
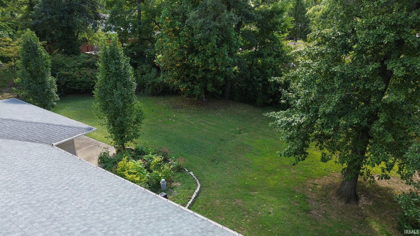
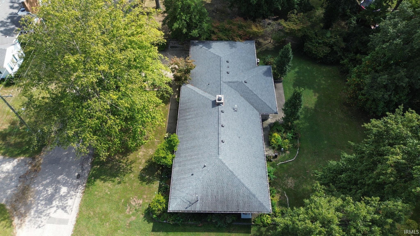
Beautiful mid-century modern ranch home with a stone exterior and nearly 2,500 square feet of living space. This property features a living room (w/fireplace), a family room, dining room, 3 bedrooms, 2.5 bathrooms, a 2-car attached garage with extra storage, a covered front porch, and an extra-large rear patio. Large windows fill the home with natural light, while the spacious layout provides oversized rooms and abundant storage throughout. The huge master suite with private bath is a standout feature, offering plenty of room to relax. Outside, mature trees provide shade and charm, with outdoor spaces ideal for entertaining or quiet evenings. Recent updates in 2025 include a new central air unit, new carpet in the living and family rooms, and a new hot water heater. Located in a quiet neighborhood with sidewalks, just a few blocks from Gregg Park and close to shopping, this home blends mid-century style, comfort, and convenience, all on one level.

3
beds

3
baths

2,466 Sq.Ft. LIVING AREA

0.35 Acres lot

John Witshork

John Witshork

Features & Amenities

Interior

  • total bedrooms3
  • Total bathrooms3
  • full bathrooms2
  • half bathroom1
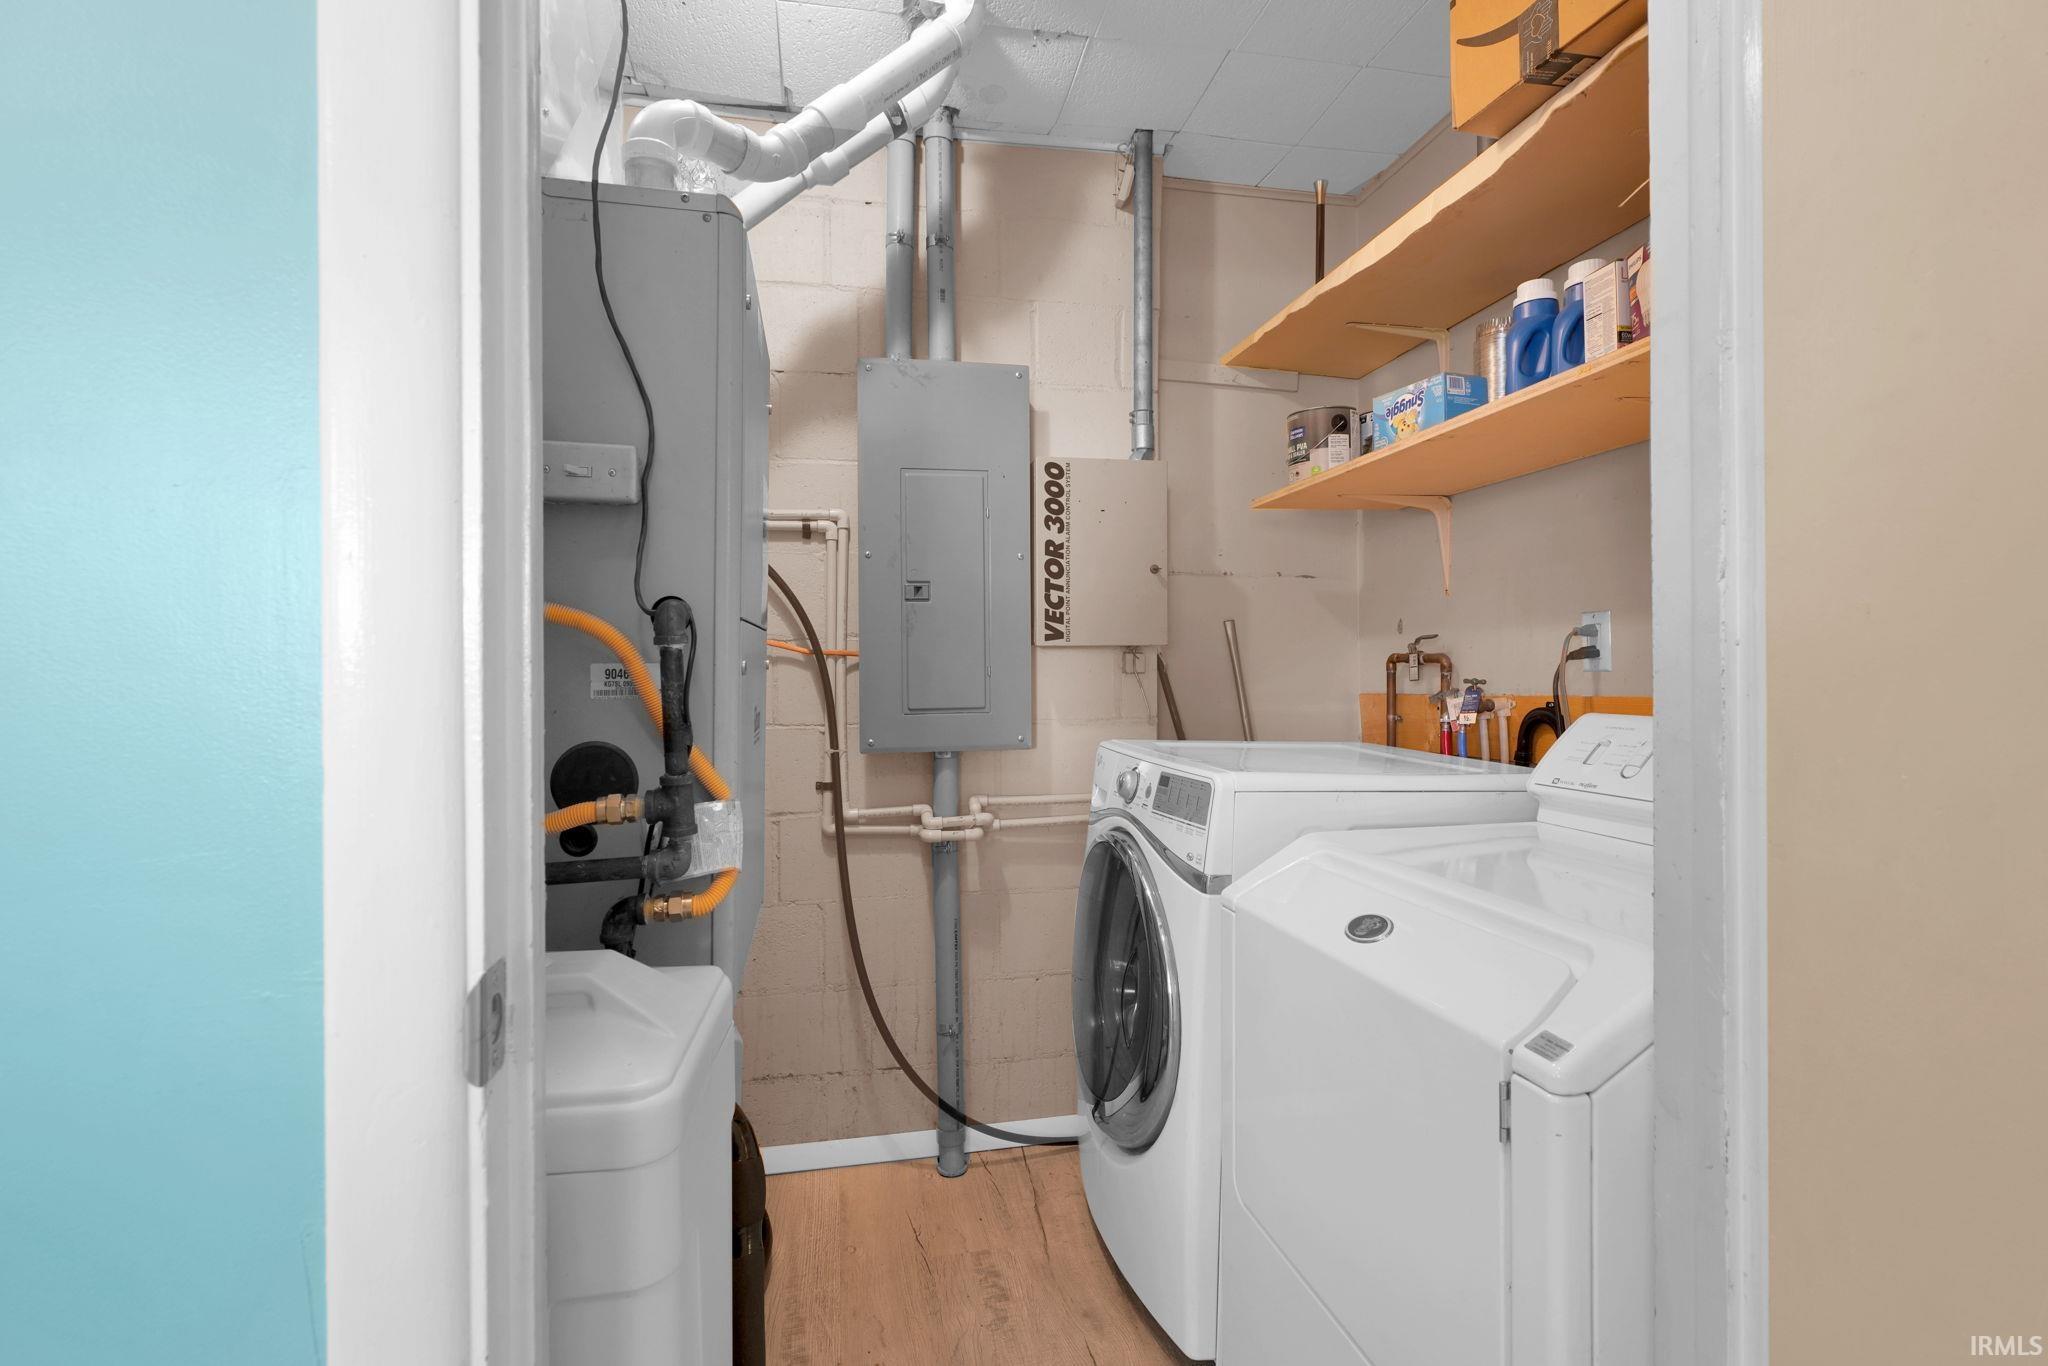
  • Laundry room Gas Dryer Hookup, Main Level
  • Flooring Carpet, Laminate, Parquet
  • Fireplace Wood Burning
  • other interior Features Attic Pull Down Stairs, Countertops-Laminate, Crown Molding, Entrance Foyer, Range/Oven Hook Up Elec, Stand Up Shower, Tub/Shower Combination, Main Level Bedroom Suite, Formal Dining Room, Main Floor Laundry, Washer Hook-Up, See Remarks

Area & Lot

  • Status Sold
  • Date Sold October 10, 2025
  • Living Area2,466 Sq.Ft.
  • Total Area2,466 Sq.Ft.
  • Lot Area0.35 Acres
  • MLS® ID202539208
  • TypeResidential
  • YEAR BUILT1954
  • NeighborhoodKnox County
  • Elementary SchoolFranklin
  • Middle SchoolClark
  • High SchoolLincoln
  • School DistrictVincennes Community School Corp.

Exterior

  • STORIES1
  • Garage Space2.0
  • water SourceCity
  • roofAsphalt
  • lot featuresLandscaped, Level
  • parkingGarage Door Opener, Concrete
  • HEAT TYPENatural Gas
  • AIR CONDITIONINGCentral Air
  • sewerPublic Sewer

Financial

  • Sales Price$246,500
  • Real Estate Tax $2,392/yr
View Virtual Tour

Knox County

Explore

Let’s Find Your Perfect Home Together

Partner with Klein Real Estate for expert guidance, seamless transactions, and a commitment to your success. Let’s make your real estate journey smooth and stress-free!

Follow Us on Instagram