1312 Ridgeway Avenue
SEE ALL PHOTOS
1312 Ridgeway Avenue
Sold

1312 Ridgeway Avenue

1312 Ridgeway Avenue, Vincennes, IN 47591

$130,000
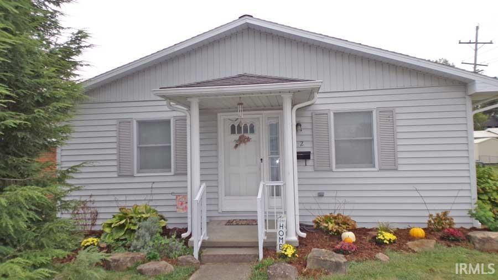
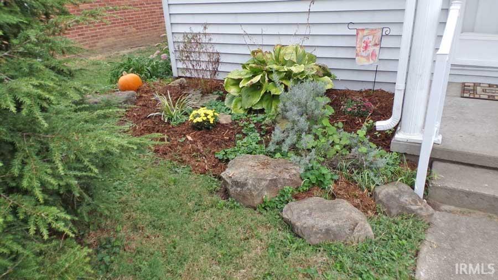
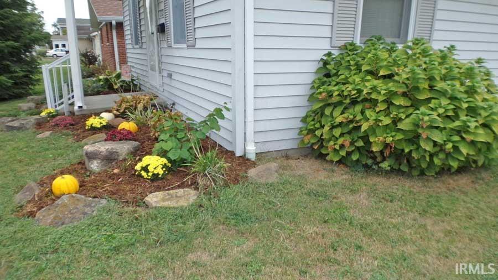
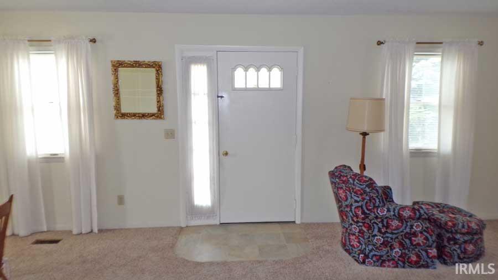
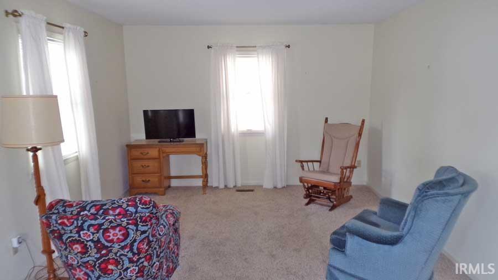
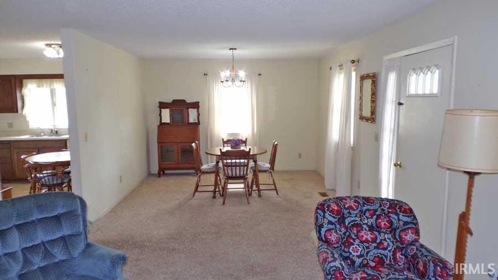
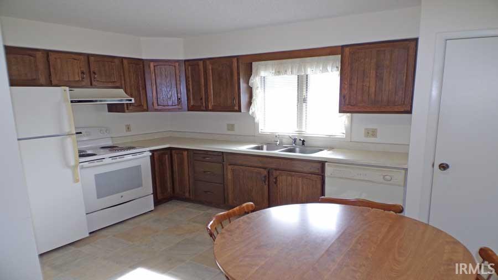
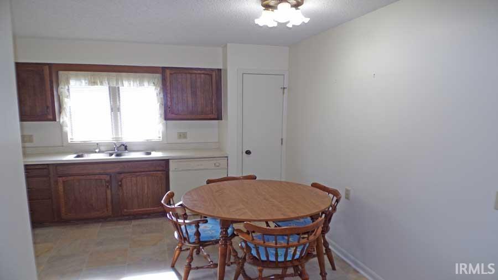
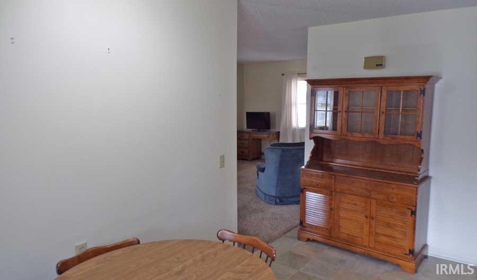
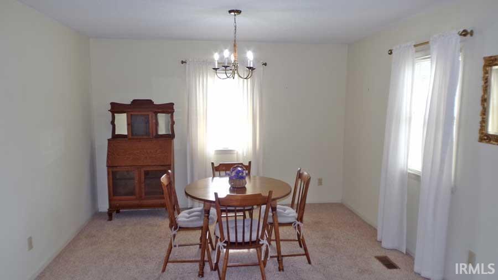
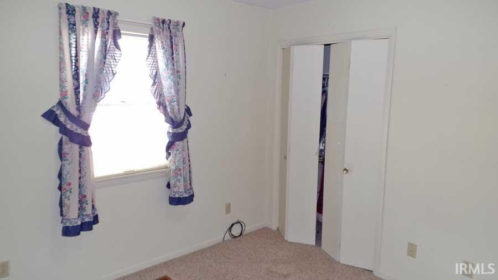
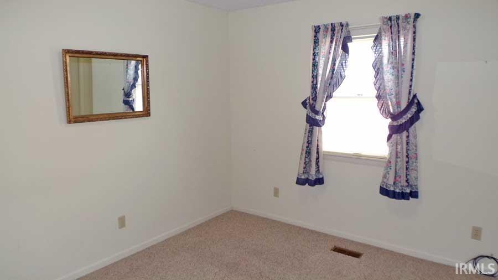
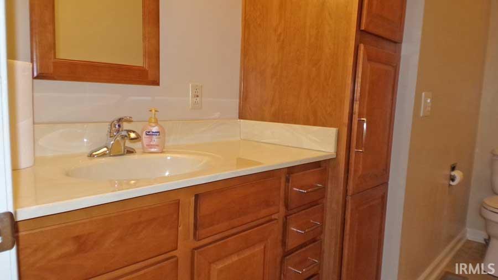
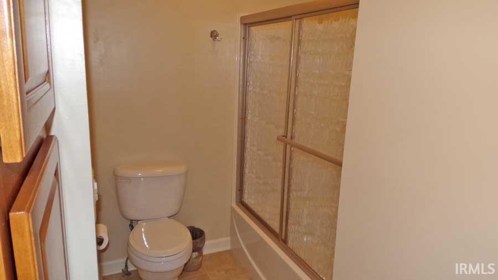
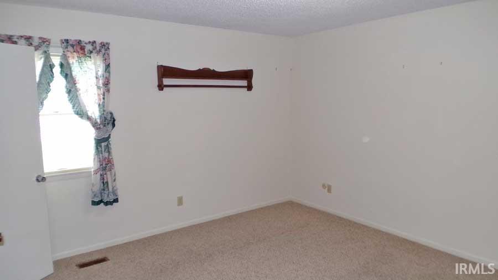
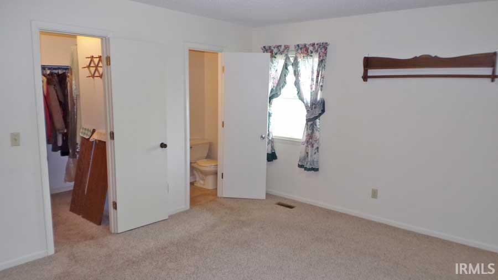
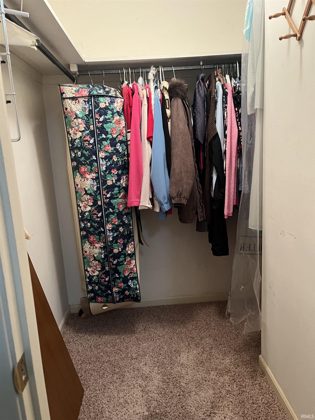
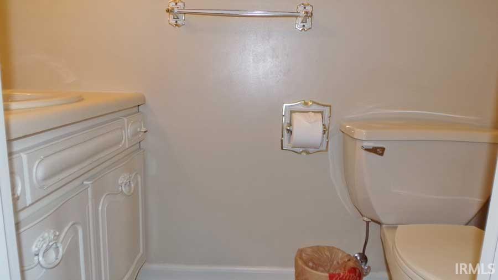
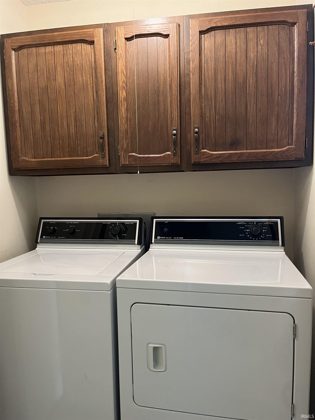
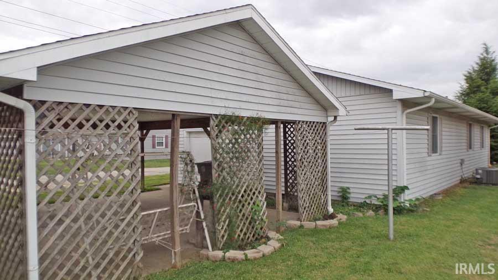
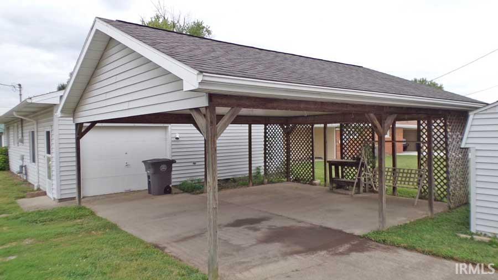
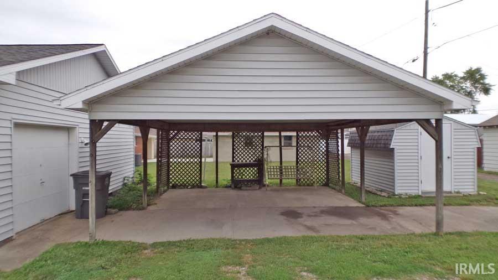
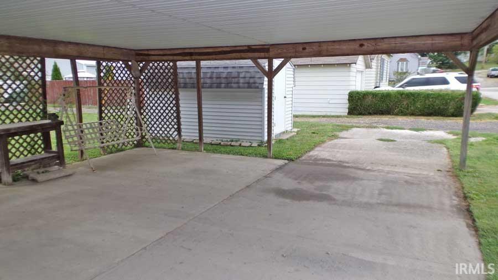
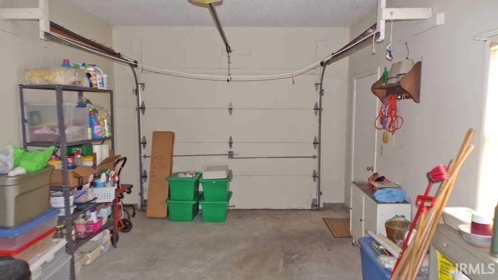
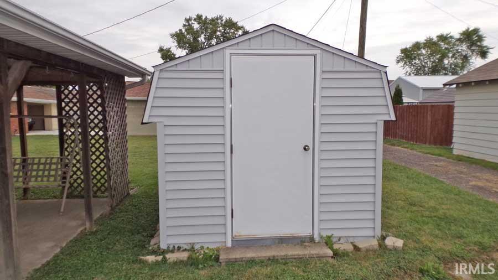
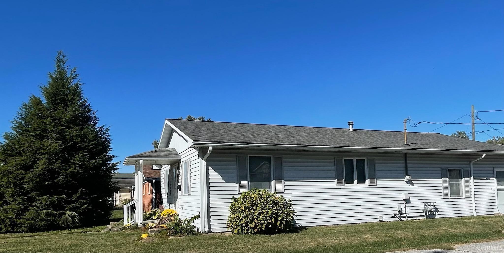
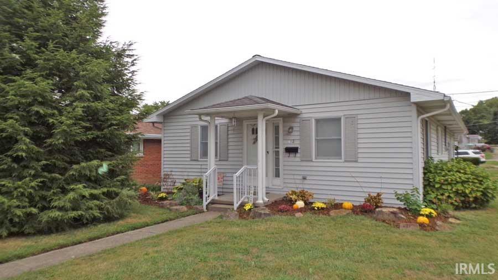
Charming one-level home with nice eat-in kitchen with pantry, dining room, and living room. Corner lot. Appliances can stay. Master bedroom has half bath, plus a walk-in closet. Garage plus double carport and storage building. Beautiful large evergreen tree in front yard. Treated with T.L.C. over the years. 2024 Average Utilities: Water 24.40, Gas 55.38, Electric 38.36 - 2023 Average Utilities: Water 27.89, Gas 81.74, Electric 43.25.

2
beds

2
baths

1,344 Sq.Ft. LIVING AREA

4,791.6 Sq.Ft. lot

Beth Hicks

Beth Hicks

Features & Amenities

Interior

  • total bedrooms2
  • Total bathrooms2
  • full bathroom1
  • half bathroom1
  • Laundry room Electric Dryer Hookup, Main Level
  • Flooring Carpet, Vinyl
  • Fireplace None
  • other interior Features Countertops-Laminate, Eat-in Kitchen, Range/Oven Hook Up Elec, Storm Doors, Storm Windows, Main Floor Laundry, Washer Hook-Up

Area & Lot

  • Status Sold
  • Date Sold December 23, 2024
  • Living Area1,344 Sq.Ft.
  • Total Area1,344 Sq.Ft.
  • Lot Area4,791.6 Sq.Ft.
  • MLS® ID202440272
  • TypeResidential
  • YEAR BUILT1981
  • Architecture StylesRanch
  • Elementary SchoolFranklin
  • Middle SchoolClark
  • High SchoolLincoln
  • School DistrictVincennes Community School Corp.

Exterior

  • STORIES1
  • Garage Space1.0
  • water SourcePublic
  • utilitiesCable Available
  • roofAsphalt
  • lot featuresCorner Lot
  • parkingGarage Door Opener, Gravel
  • HEAT TYPENatural Gas, Forced Air
  • AIR CONDITIONINGCentral Air
  • sewerPublic Sewer

Financial

  • Sales Price$130,000
  • Real Estate Tax $203/yr
View Virtual Tour

Let’s Find Your Perfect Home Together

Partner with Klein Real Estate for expert guidance, seamless transactions, and a commitment to your success. Let’s make your real estate journey smooth and stress-free!

Follow Us on Instagram