1303 N Upper 11th Street
SEE ALL PHOTOS
1303 N Upper 11th Street
Sold

1303 N Upper 11th Street

1303 N Upper 11th Street, Vincennes, IN 47591

$121,000
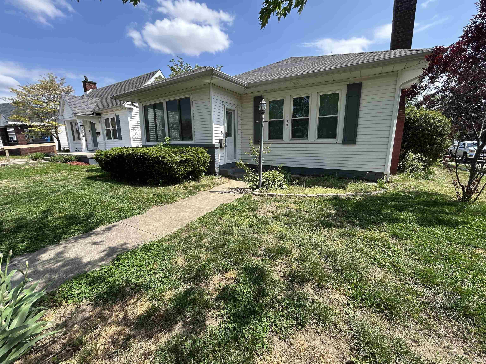
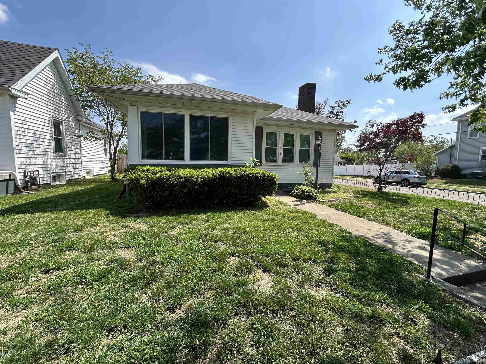
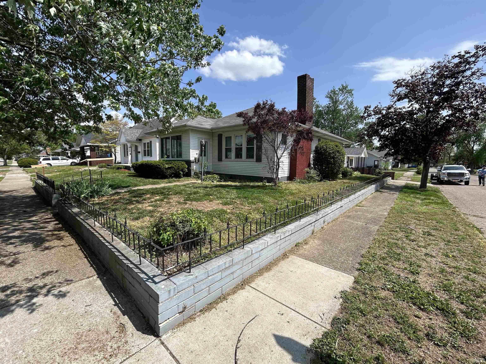
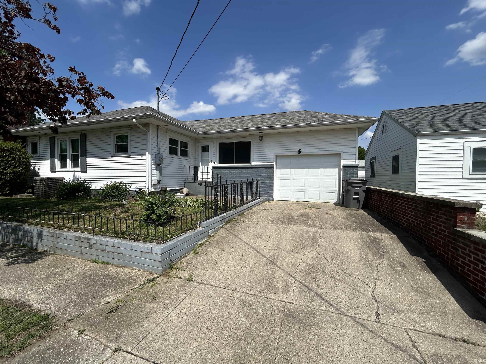
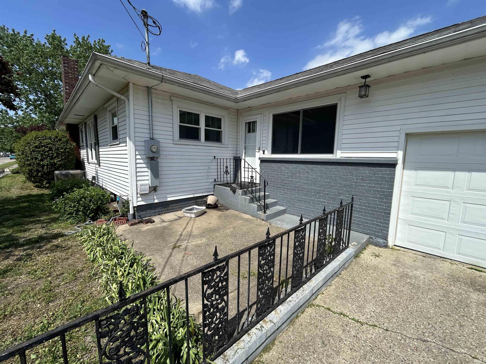
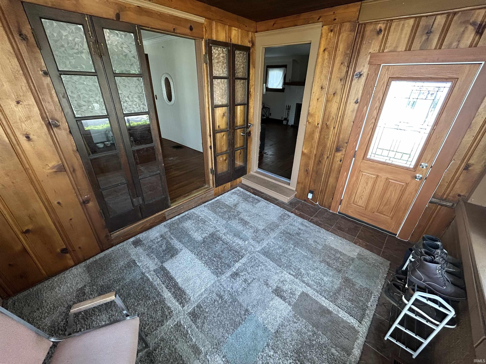
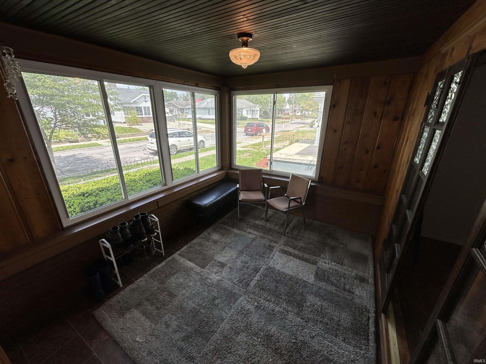
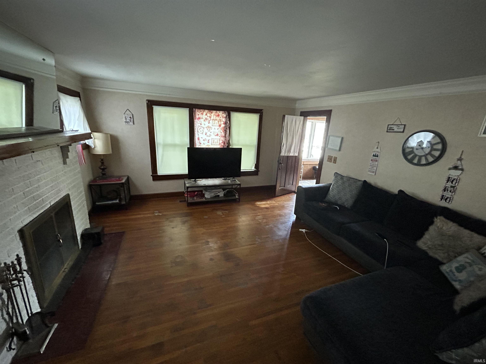
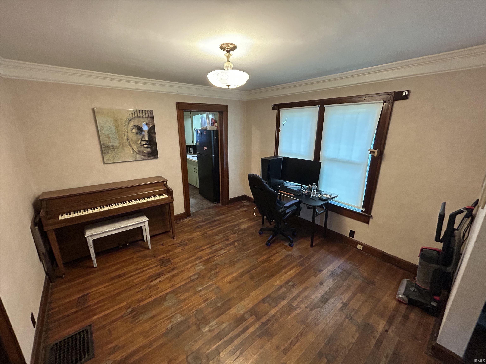
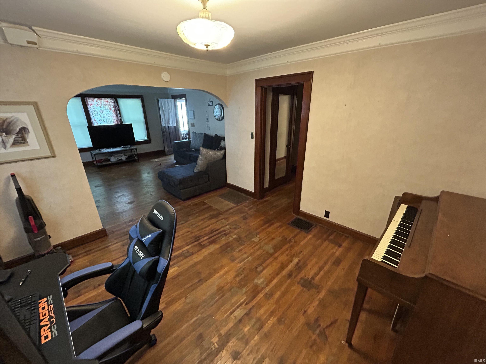
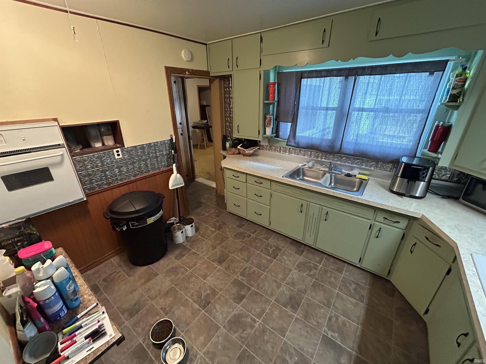
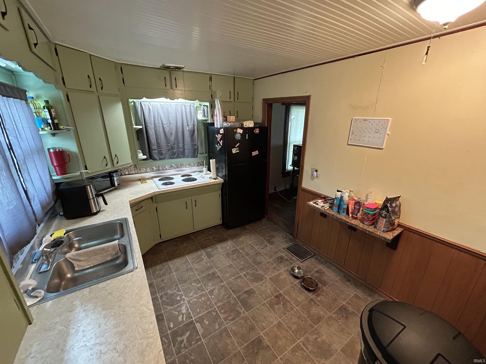
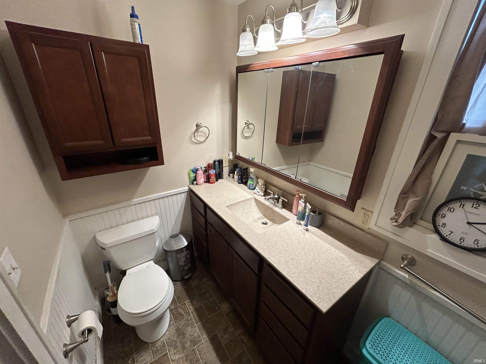
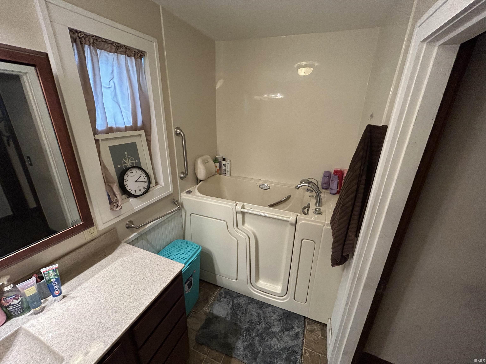
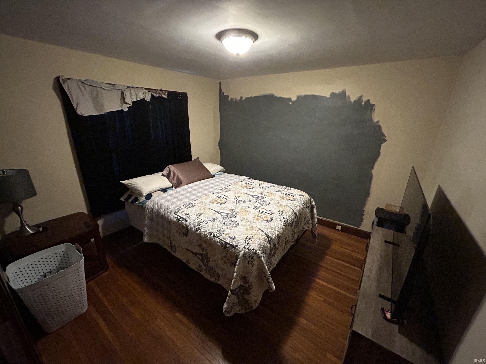
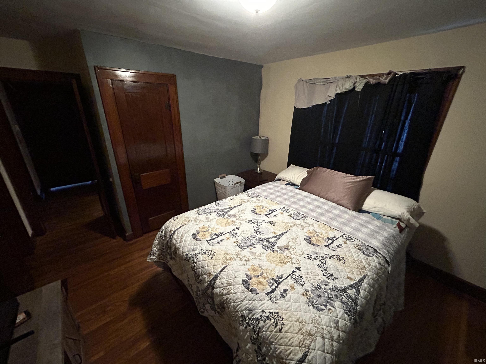
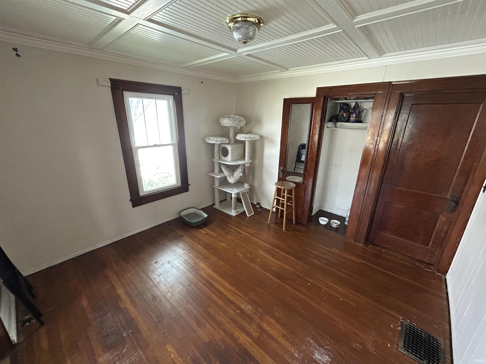
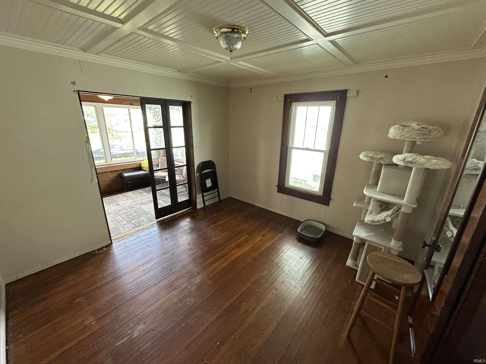
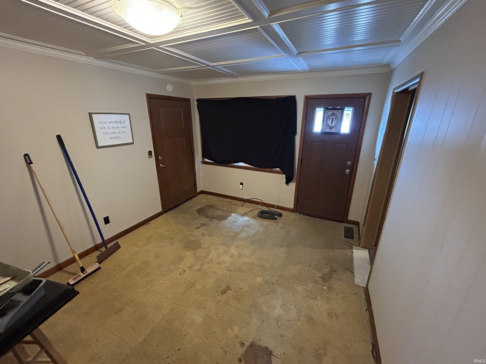
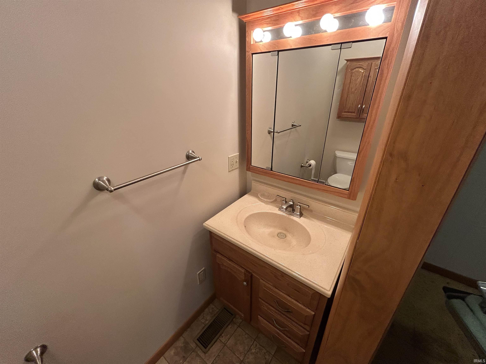
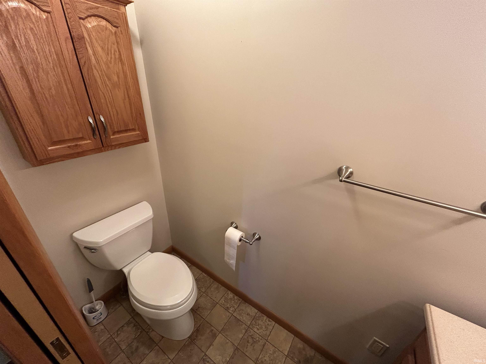
This 2-bedroom, 1.5-bath home offers a functional layout with a blend of original character and everyday convenience. Interior features include hardwood flooring, arched doorways, and a coffered ceiling in the sunroom, providing additional living space with natural light and sliding glass door access. The kitchen includes ample cabinetry, a tin-style backsplash, and practical workspace. Additional features include a walk-in tub in the main bathroom, an attached 1-car garage, and a paved driveway for off-street parking. A full basement offers storage and flexible use options.

2
beds

2
baths

1,298 Sq.Ft. LIVING AREA

4,356 Sq.Ft. lot

Cameron Engstrom

Cameron Engstrom

Features & Amenities

Interior

  • total bedrooms2
  • Total bathrooms2
  • full bathroom1
  • half bathroom1
  • Laundry room Lower Level
  • Fireplace Living/Great Rm

Area & Lot

  • Status Sold
  • Date Sold May 29, 2026
  • Living Area1,298 Sq.Ft.
  • Total Area2,362 Sq.Ft.
  • Lot Area4,356 Sq.Ft.
  • MLS® ID202613717
  • TypeResidential
  • YEAR BUILT1912
  • NeighborhoodVincennes
  • Elementary SchoolRiley
  • Middle SchoolClark
  • High SchoolLincoln
  • School DistrictVincennes Community School Corp.

Exterior

  • STORIES1
  • Garage Space1.0
  • water SourcePublic
  • lot featuresCorner Lot, Level, 0-29999
  • HEAT TYPENatural Gas, Forced Air
  • AIR CONDITIONINGCentral Air
  • sewerPublic Sewer
  • SubstructureBlock

Financial

  • Sales Price$121,000
  • Real Estate Tax $870/yr
  • Zoning R1
View Virtual Tour

Vincennes

Explore

Let’s Find Your Perfect Home Together

Partner with Klein Real Estate for expert guidance, seamless transactions, and a commitment to your success. Let’s make your real estate journey smooth and stress-free!

Follow Us on Instagram