10207 Perry Boulevard
SEE ALL PHOTOS
10207 Perry Boulevard
Sold

10207 Perry Boulevard

10207 Perry Boulevard, Sumner, IL 62466

$165,000
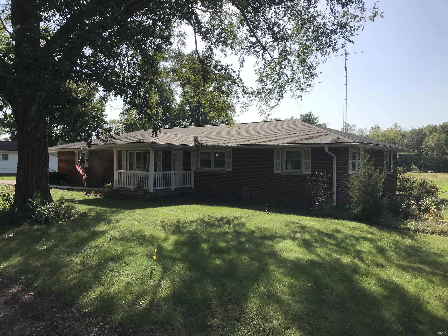
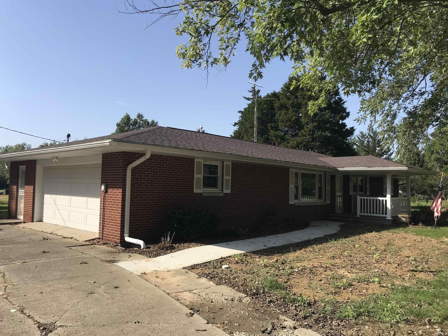
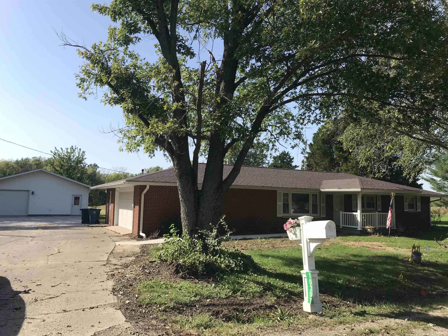
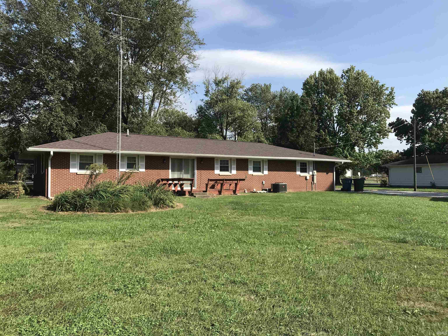
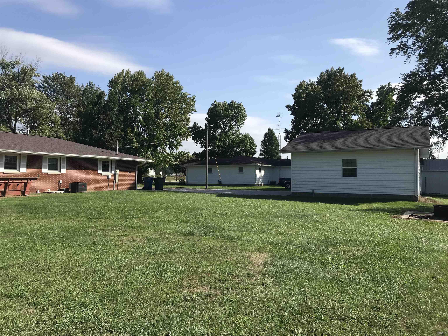
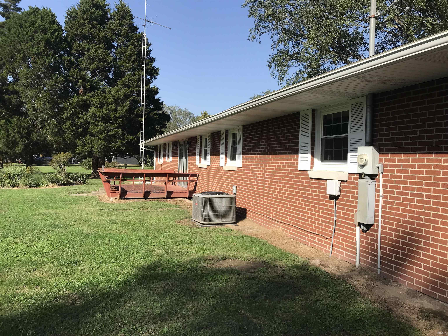
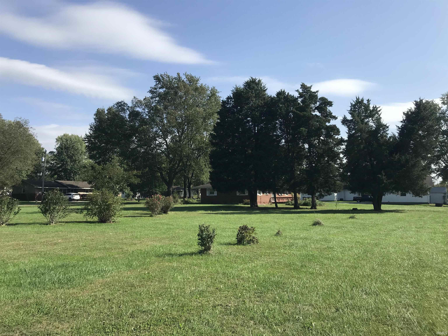
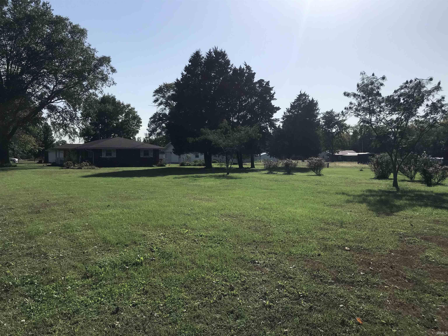
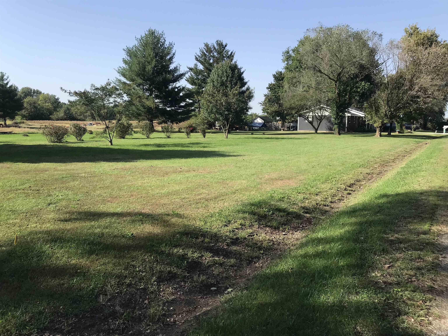
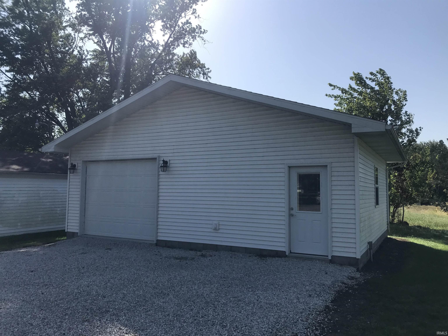
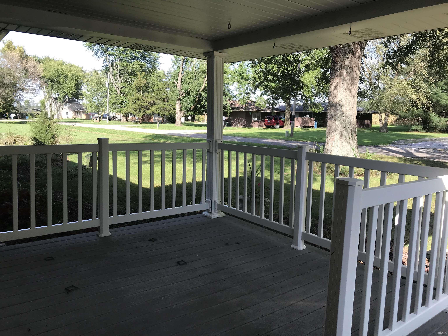
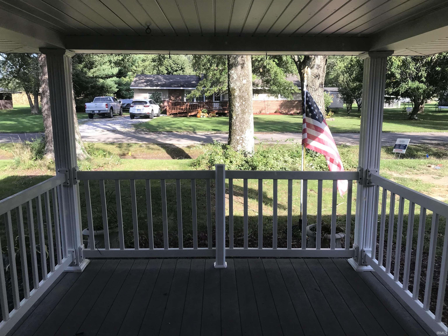
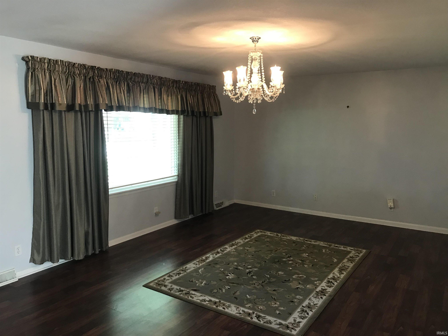
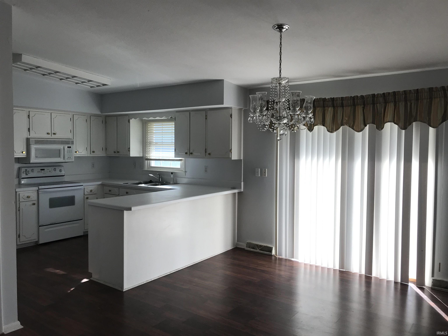
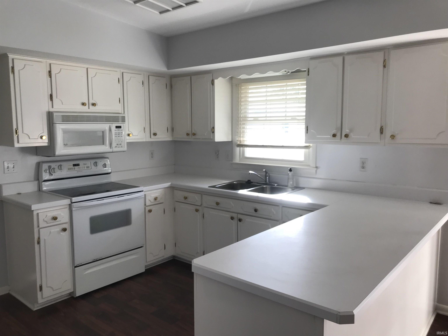
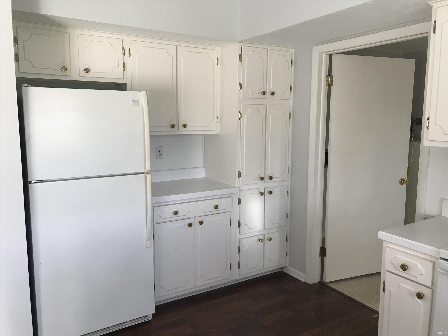
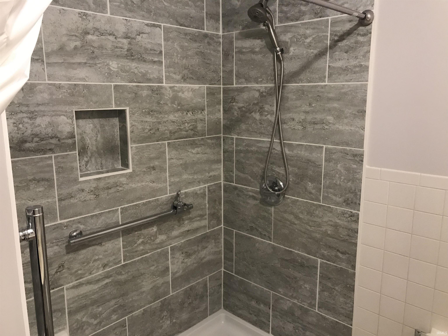
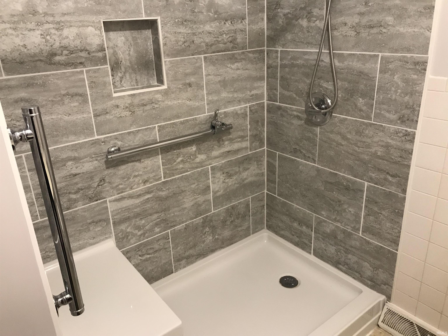
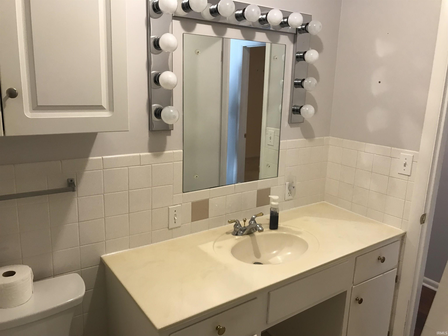
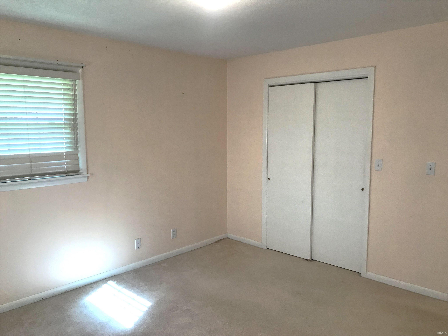
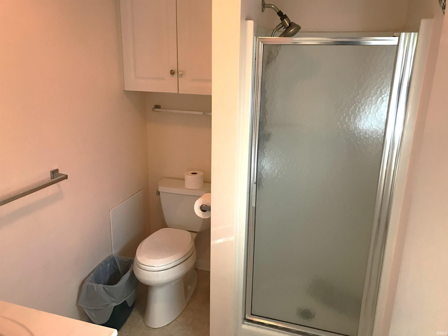
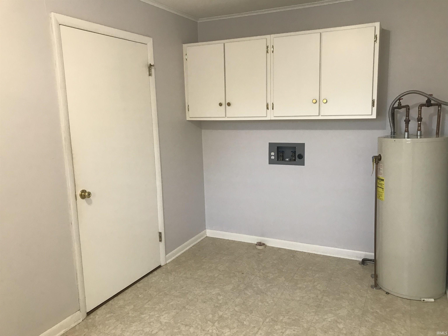
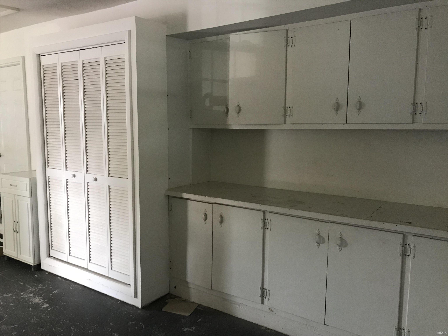
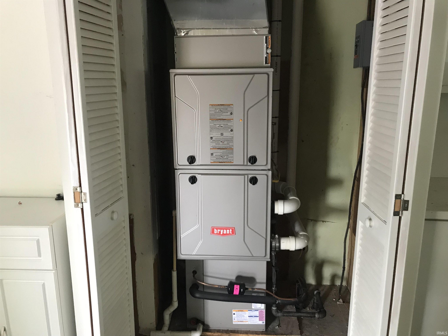
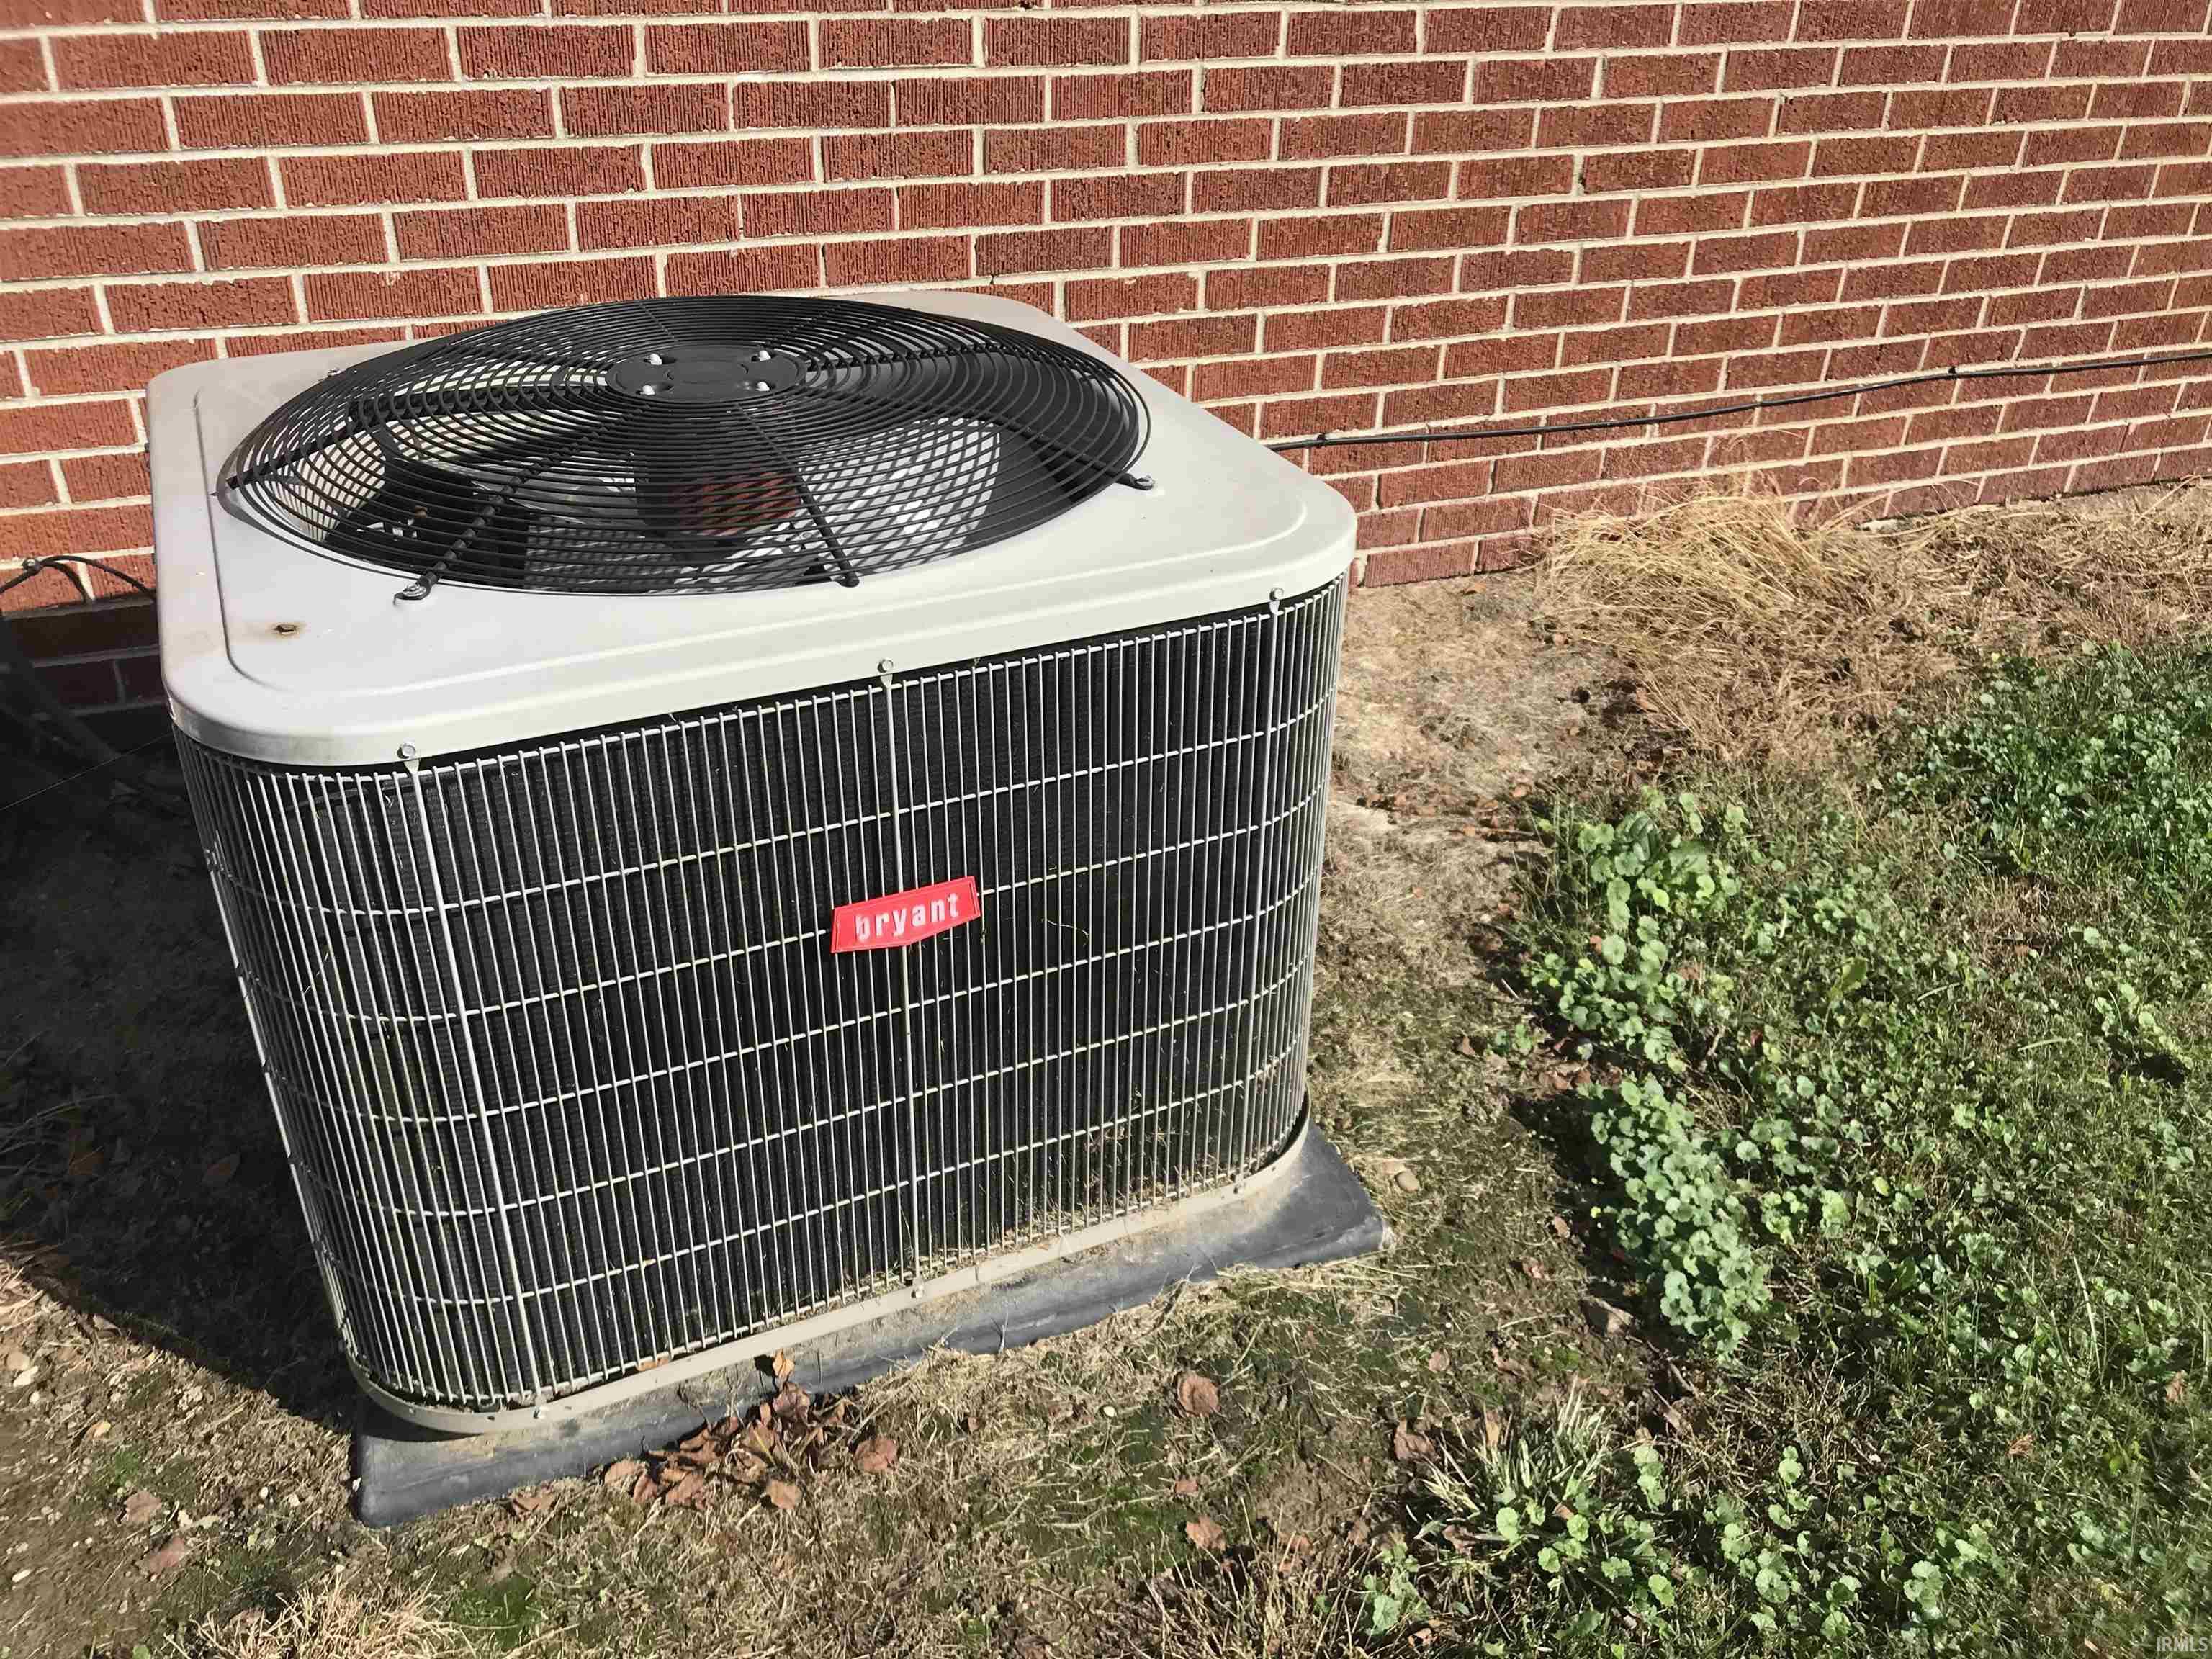
Almost 1 ACRE of level beautiful yard, attractive Brick home w/2C att. garage, + a 30x24 2C det. garage! Approx 1500SF home has 3 bedrooms, many updates incl. Bryant gas furnace & central air, roof & windows, & laminate wood style flooring. Fresh white kitchen incl. a breakfast bar, stove, microwave, DW & refrigerator. DR has glass sliding doors that lead to the back deck. Large picture window in the spacious living room. Utility room with w/d hookup, built-in cabinets and a 4' x 2' coat closet. Recently, one of the full bathrooms has been remodeled & now has an amazing walk-in, tiled shower. The main bedroom is attached to another full bathroom that offers a stand-up shower. The 2C att. garage is finished w/drywall, cabinets, & elect garage door. The det. garage is finished w/white metal ceiling, shop lights, workbench, heater, tote shelving & elect garage door. Complimenting this house is a back deck, covered front porch, newly poured concrete sidewalk & water line from meter to house, also the crawlspace has been updated by Healthy Spaces.

3
beds

2
baths

1,450 Sq.Ft. LIVING AREA

0.92 Acres lot

Jan Parsons

Jan Parsons

Features & Amenities

Interior

  • total bedrooms3
  • Total bathrooms2
  • full bathrooms2
  • Laundry room Electric Dryer Hookup, Main Level
  • other interior Features Breakfast Bar, Stand Up Shower, Washer Hook-Up

Area & Lot

  • Status Sold
  • Date Sold December 31, 2024
  • Living Area1,450 Sq.Ft.
  • Total Area1,450 Sq.Ft.
  • Lot Area0.92 Acres
  • MLS® ID202438852
  • TypeResidential
  • YEAR BUILT1969
  • Architecture StylesRanch
  • Elementary SchoolBridgeport
  • Middle SchoolRed Hill Jr/Sr
  • High SchoolRed Hill Jr/Sr
  • School DistrictRed Hill Community Unit School District #10

Exterior

  • STORIES1
  • Garage Space2.0
  • water SourcePublic
  • lot featuresLevel
  • parkingGarage Door Opener
  • HEAT TYPENatural Gas, Forced Air
  • AIR CONDITIONINGCentral Air
  • sewerPrivate Sewer

Financial

  • Sales Price$165,000
  • Real Estate Tax $650/yr
  • Zoning RR Rural Residential
View Virtual Tour

Let’s Find Your Perfect Home Together

Partner with Klein Real Estate for expert guidance, seamless transactions, and a commitment to your success. Let’s make your real estate journey smooth and stress-free!

Follow Us on Instagram