1200 N Cabernet Court
SEE ALL PHOTOS
1200 N Cabernet Court
Sold

1200 N Cabernet Court

1200 N Cabernet Court, Vincennes, IN 47591

$440,000
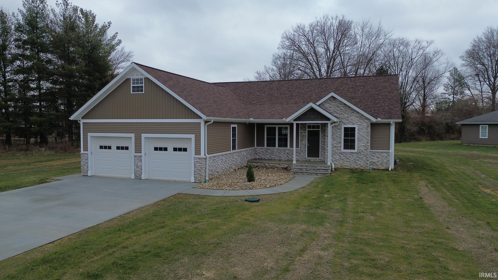
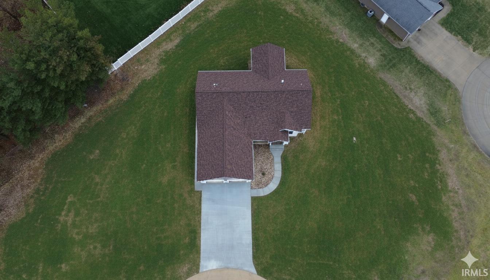
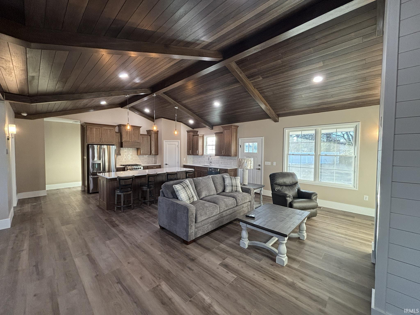
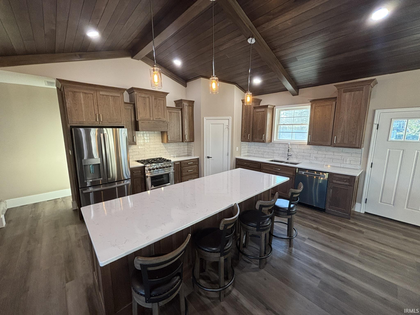
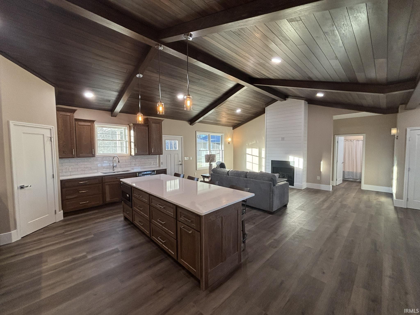
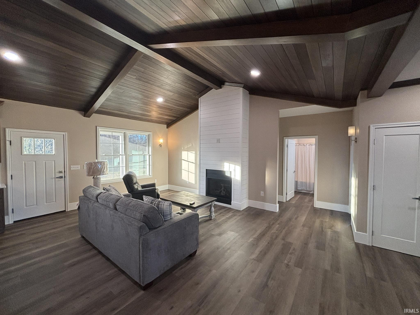
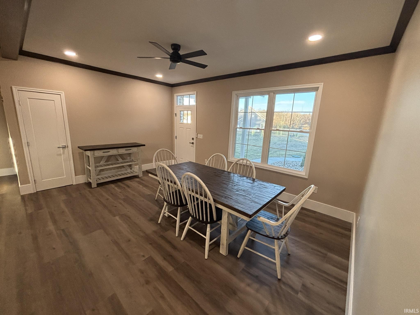
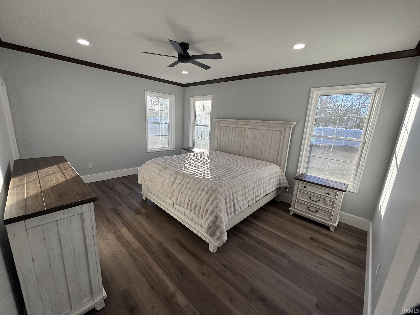
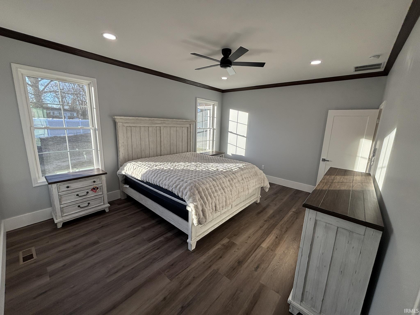
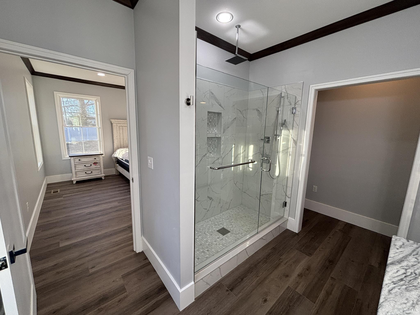
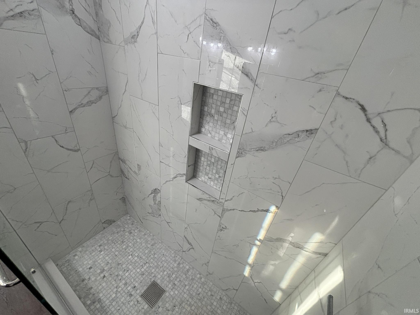
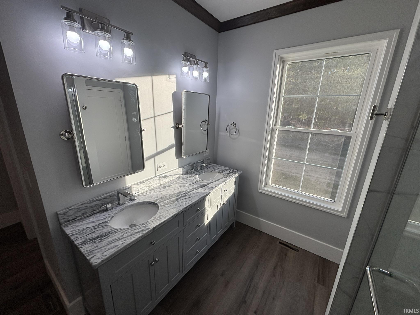
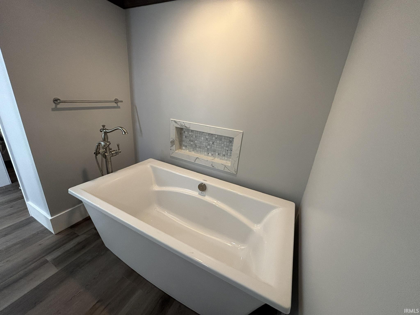
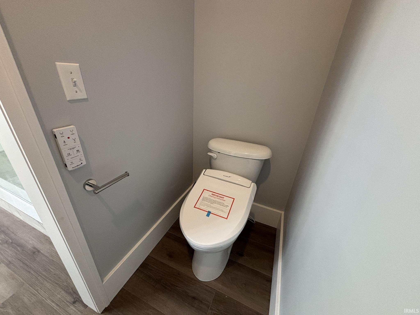
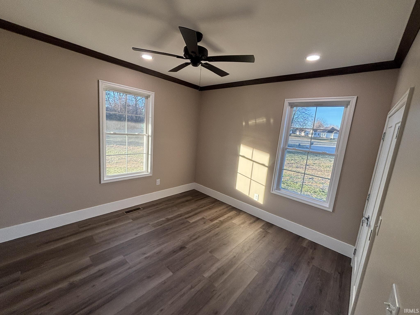
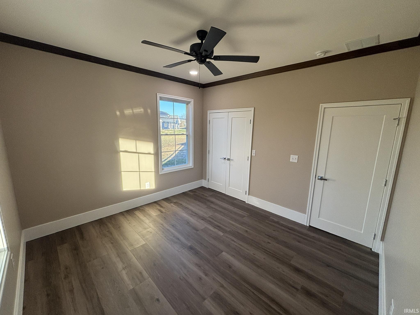
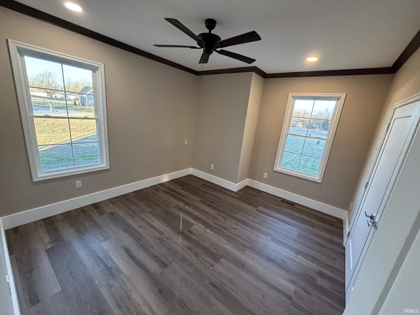
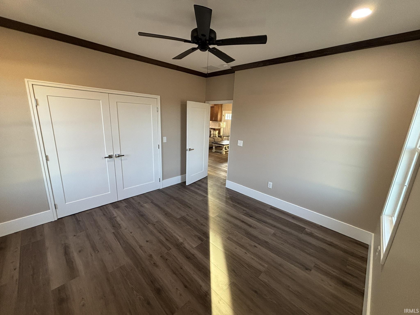
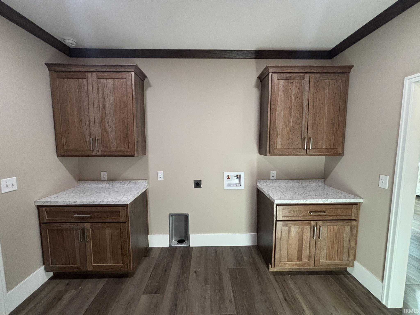
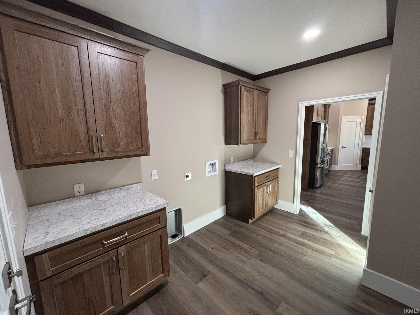
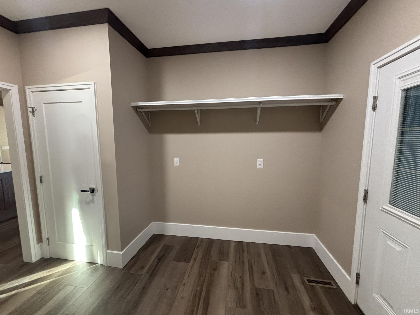
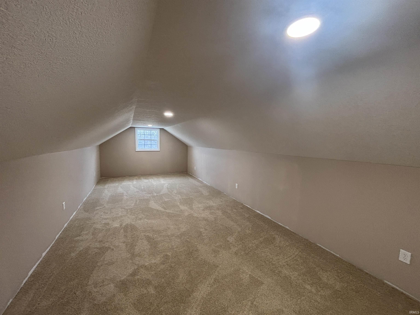
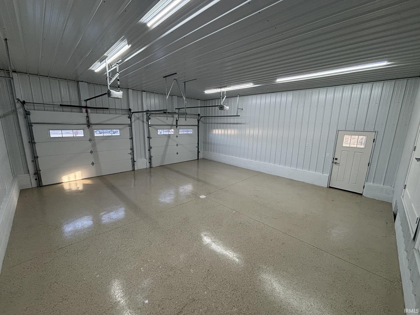
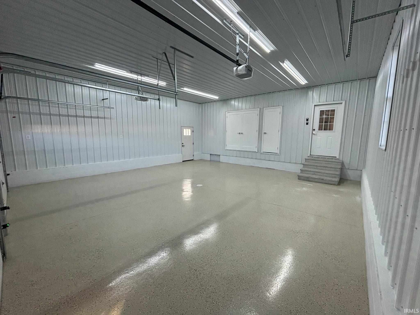
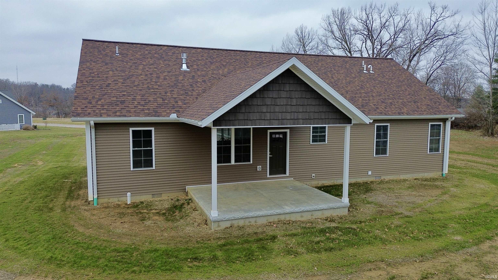
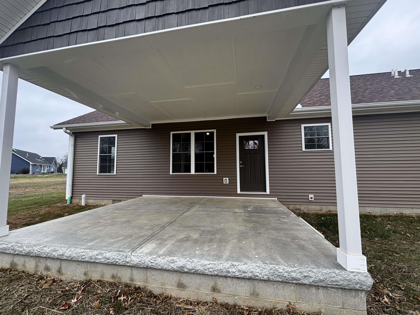
This beautiful Craftsman style home offers exceptional new construction quality throughout. Featuring 3 bedrooms, the home boasts a stunning primary en-suite complete with soaking tub, walk-in shower, bidet & elegant finishes. The open-concept living, dining, and kitchen area creates an inviting space for both everyday living & entertaining. The kitchen is complete with a large island, modern amenities, & a walk-in pantry. The living area is highlighted with a cozy gas log fireplace. And the wood plank ceiling adds warmth, character and a high-end architectural touch. Additional highlights include a conveniently located laundry/mud room just off the kitchen and a versatile, finished flex room above the garage.

3
beds

2
baths

2,364 Sq.Ft. LIVING AREA

0.36 Acres lot

Heath Klein

Heath Klein

Features & Amenities

Interior

  • total bedrooms3
  • Total bathrooms2
  • full bathrooms2
  • Laundry room Electric Dryer Hookup, Main Level
  • Flooring Carpet, Tile, Vinyl
  • Fireplace Living/Great Rm, Gas Log, One
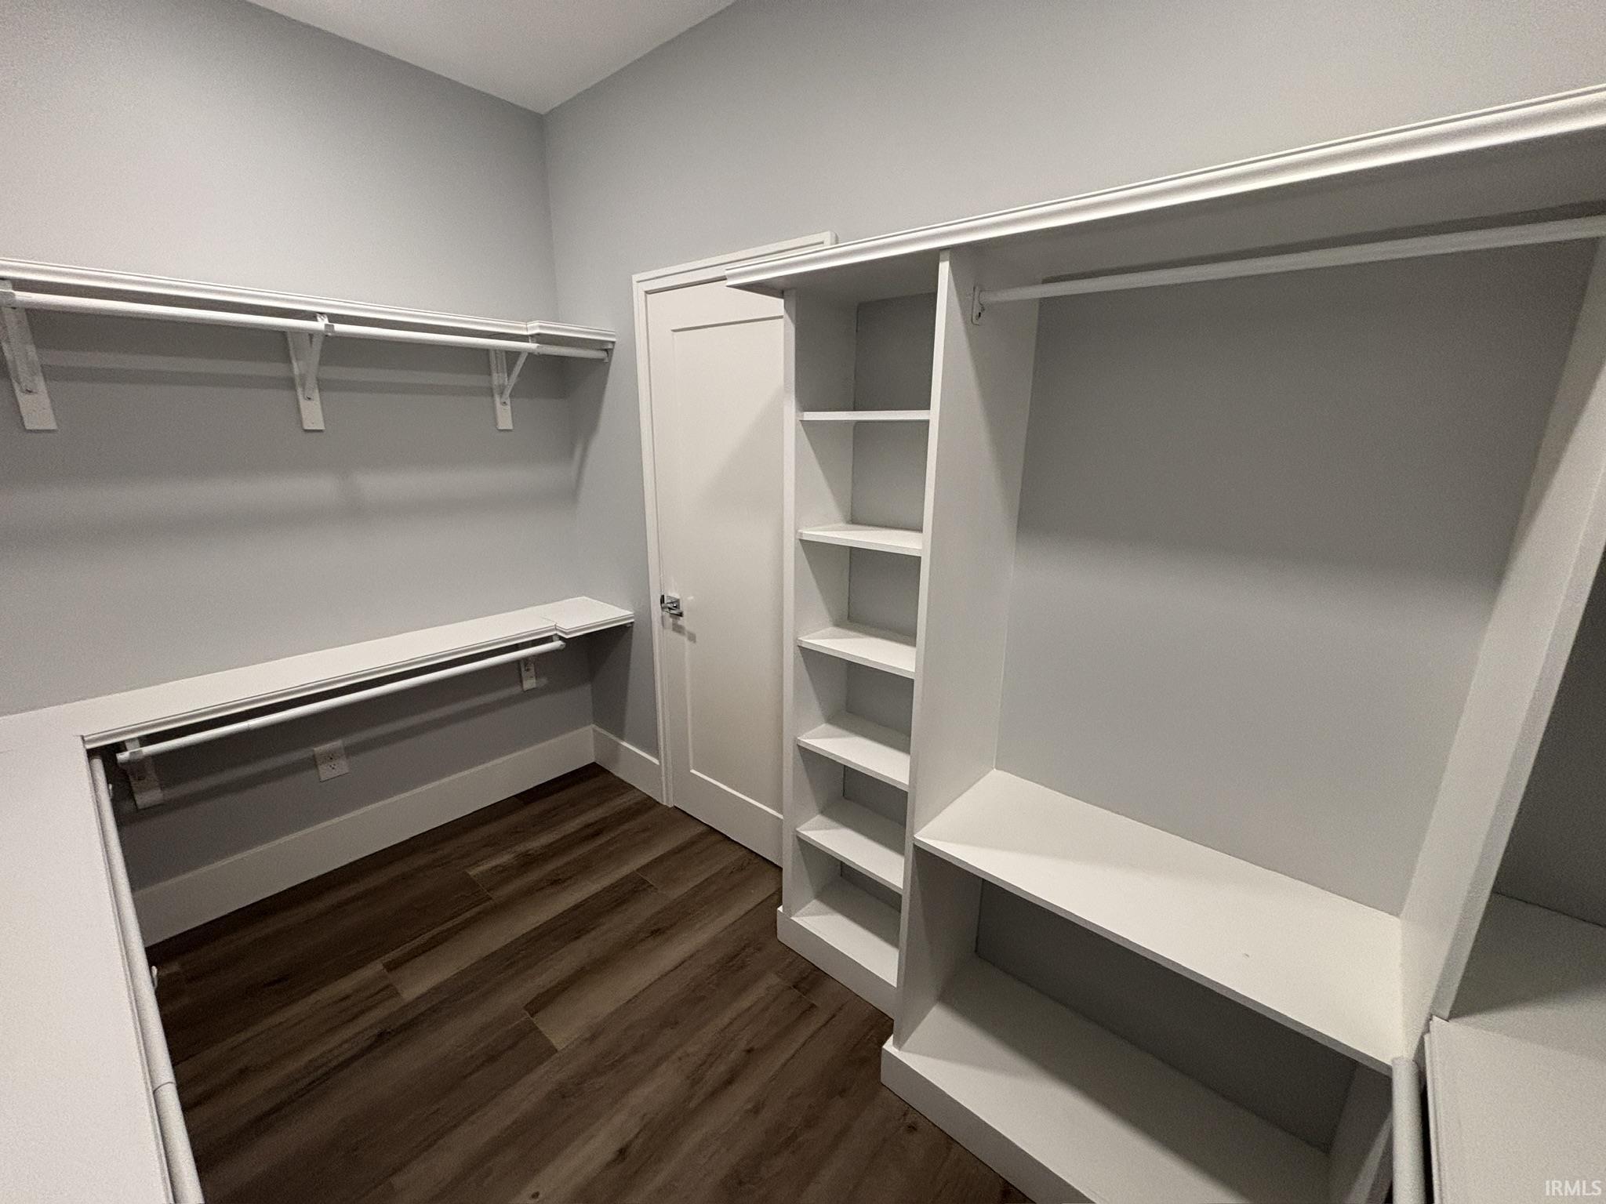
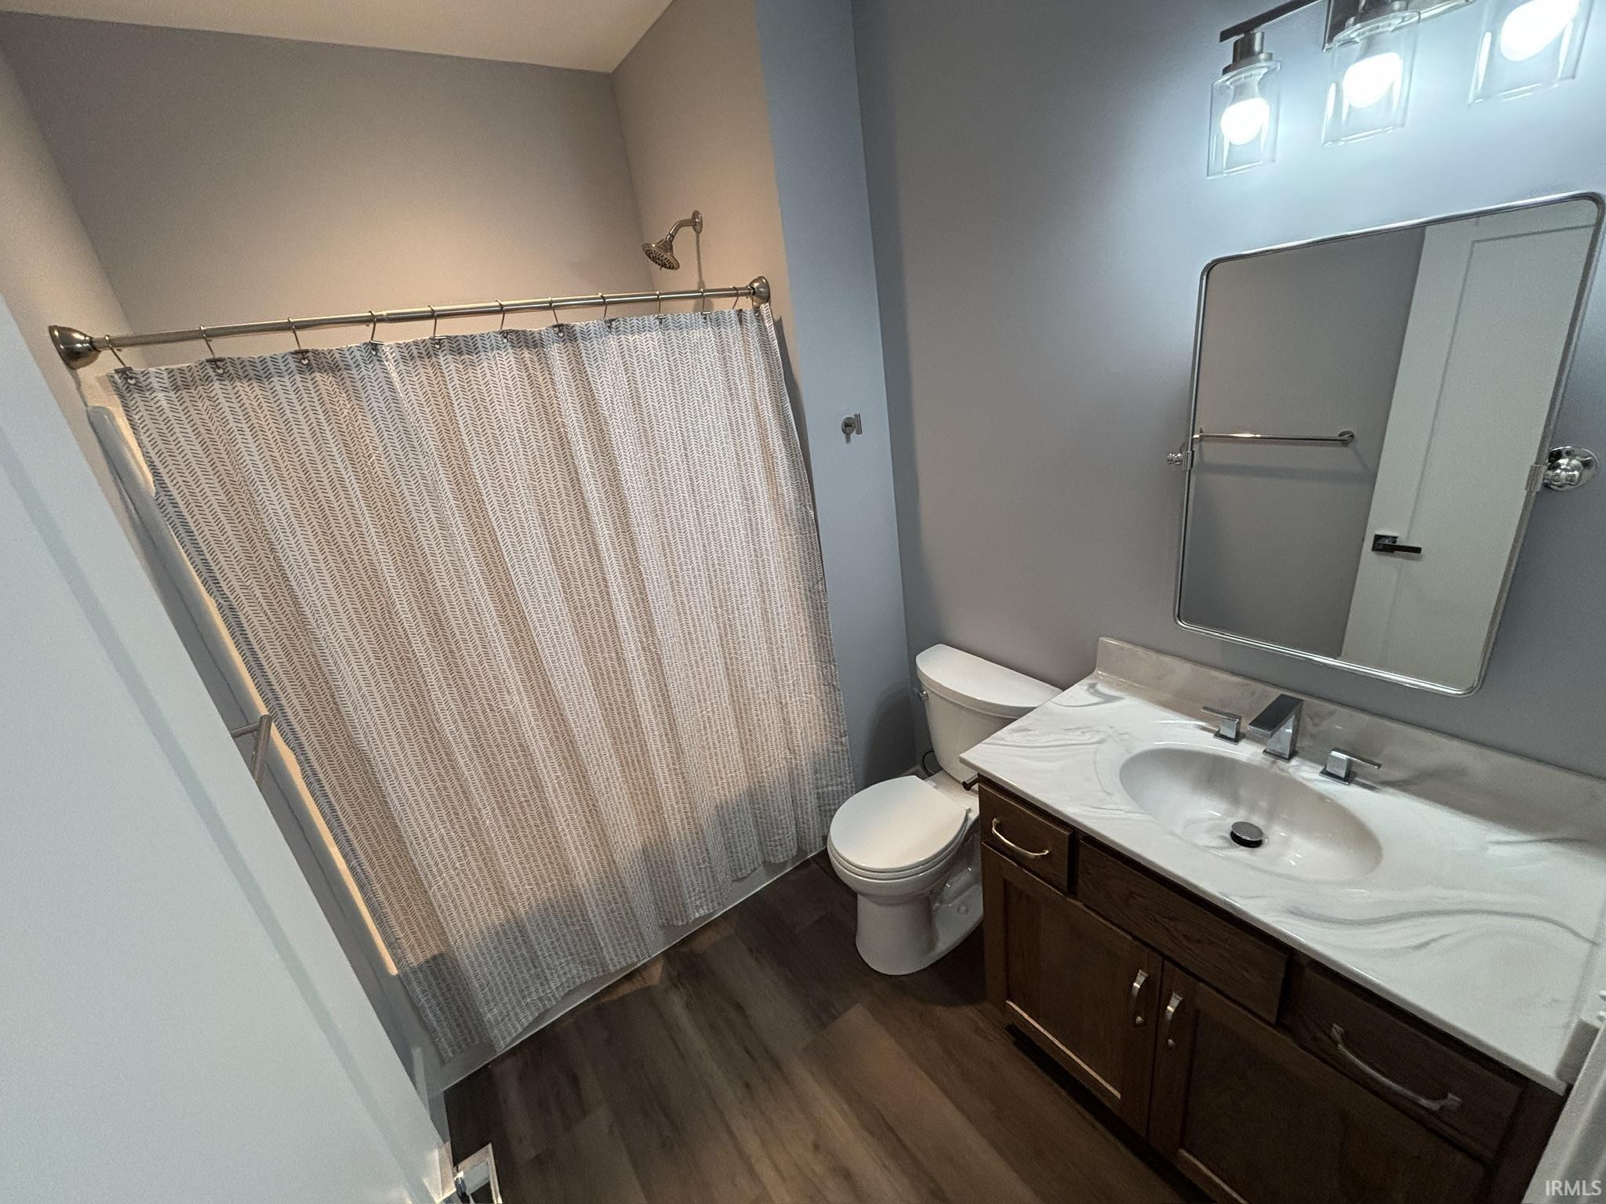
  • other interior Features High Ceilings, Ceiling Fan(s), Walk-In Closet(s), Countertops-Solid Surf, Countertops-Stone, Detector-Smoke, Kitchen Island, Open Floorplan, Pantry, Range/Oven Hook Up Gas, Double Vanity, Tub and Separate Shower, Tub/Shower Combination, Main Level Bedroom Suite, Bidet, Main Floor Laundry, Washer Hook-Up

Area & Lot

  • Status Sold
  • Date Sold February 9, 2026
  • Living Area2,364 Sq.Ft.
  • Total Area2,364 Sq.Ft.
  • Lot Area0.36 Acres
  • MLS® ID202549603
  • TypeResidential
  • YEAR BUILT2025
  • NeighborhoodKnox County
  • Architecture StylesCraftsman
  • Elementary SchoolFranklin
  • Middle SchoolClark
  • High SchoolLincoln
  • School DistrictVincennes Community School Corp.

Exterior

  • STORIES1
  • Garage Space2.0
  • water SourceCity
  • roofShingle
  • lot featuresLandscaped, Cul-De-Sac, 0-29999
  • parkingGarage Door Opener, Concrete
  • HEAT TYPENatural Gas, Forced Air
  • AIR CONDITIONINGCentral Air
  • sewerPublic Sewer
  • SubstructureBlock

Financial

  • Sales Price$440,000
  • Real Estate Tax $493/yr
  • Zoning R1
View Virtual Tour

Knox County

Explore

Let’s Find Your Perfect Home Together

Partner with Klein Real Estate for expert guidance, seamless transactions, and a commitment to your success. Let’s make your real estate journey smooth and stress-free!

Follow Us on Instagram