

11729 E John Street
11729 E John Street
11729 E John Street
11729 E John Street
11729 E John Street
11729 E John Street
11729 E John Street
11729 E John Street
11729 E John Street
11729 E John Street
11729 E John Street
11729 E John Street
11729 E John Street
11729 E John Street
11729 E John Street
11729 E John Street
11729 E John Street
11729 E John Street
11729 E John Street
11729 E John Street
11729 E John Street
11729 E John Street
11729 E John Street
11729 E John Street
11729 E John Street
11729 E John Street
SEE ALL PHOTOS
11729 E John Street
11729 E John Street
11729 E John Street
11729 E John Street
11729 E John Street
11729 E John Street
11729 E John Street
11729 E John Street
11729 E John Street
11729 E John Street
11729 E John Street
11729 E John Street
11729 E John Street
11729 E John Street
11729 E John Street
11729 E John Street
11729 E John Street
11729 E John Street
11729 E John Street
11729 E John Street
11729 E John Street
11729 E John Street
11729 E John Street
11729 E John Street
11729 E John Street
11729 E John Street
Courtesy of KLEIN RLTY&AUCTION, INC., John Witshork, Cell: 812-881-7412
For Sale

11729 E John Street

11729 E John Street, Bicknell, IN 47512

$174,900
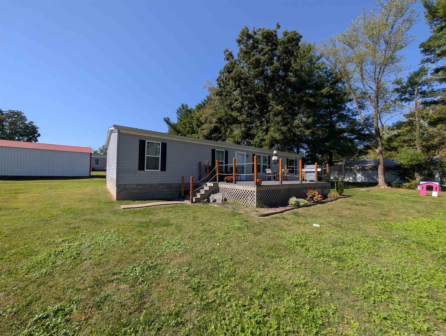
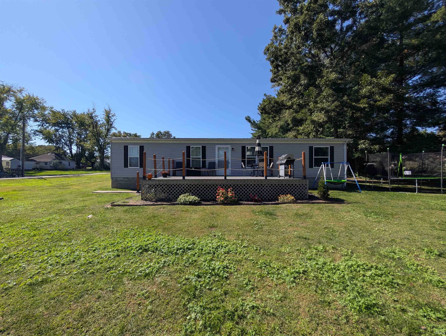
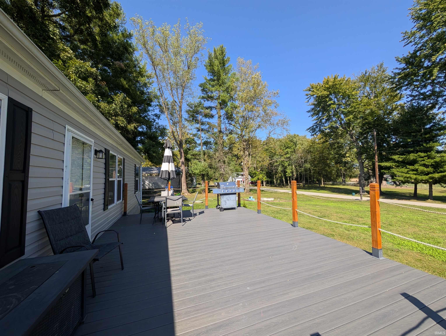
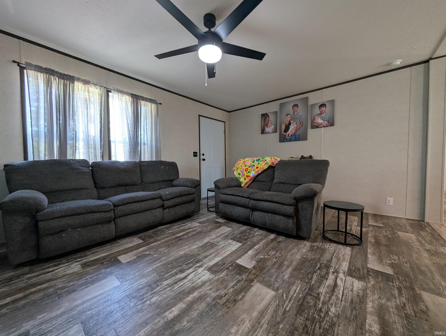
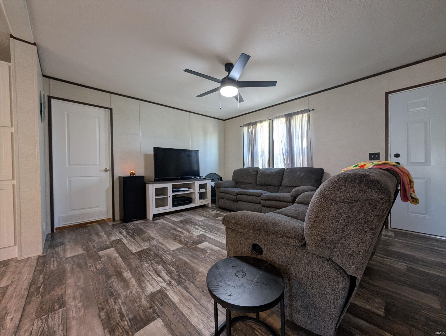
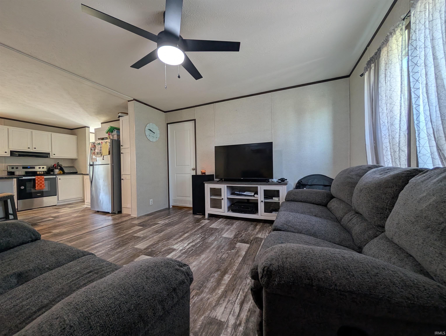
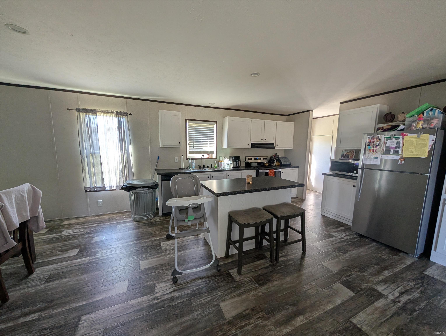
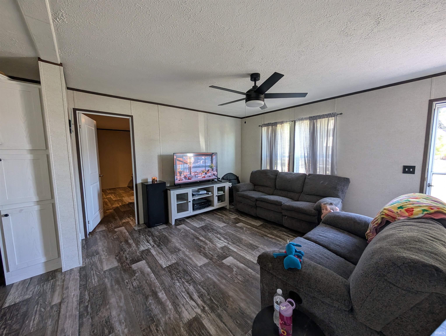
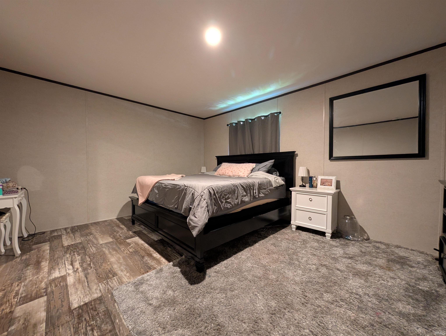
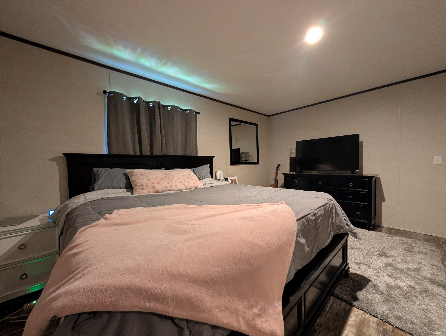
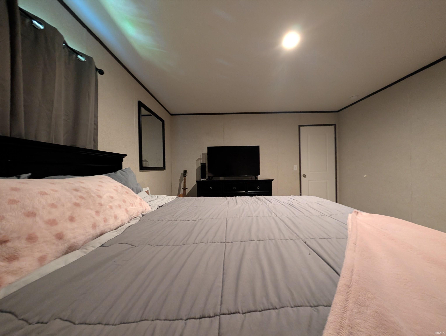
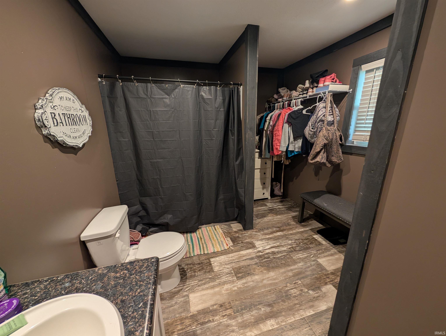
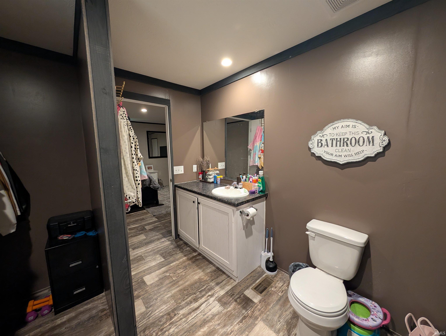
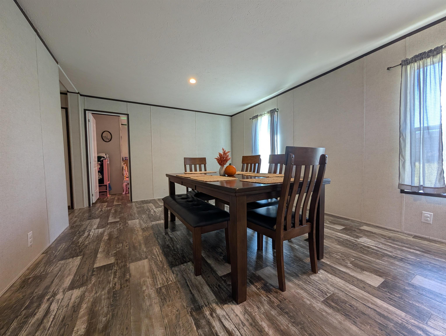
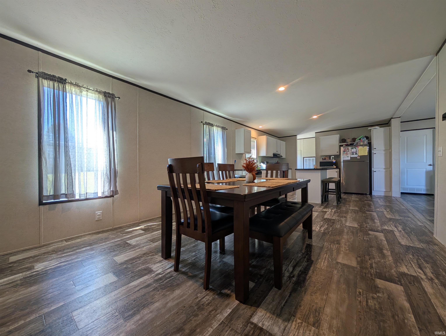
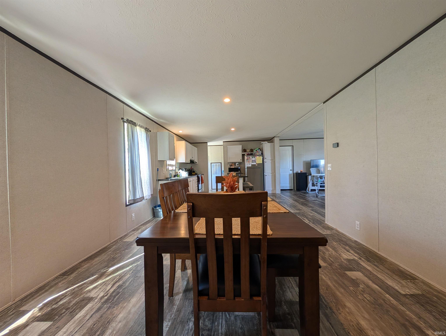
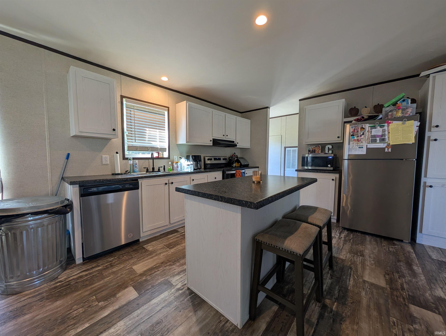
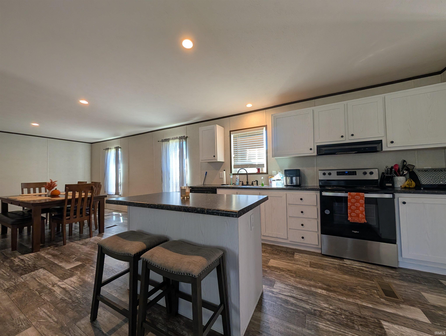
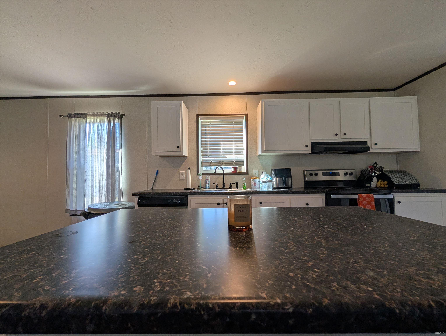
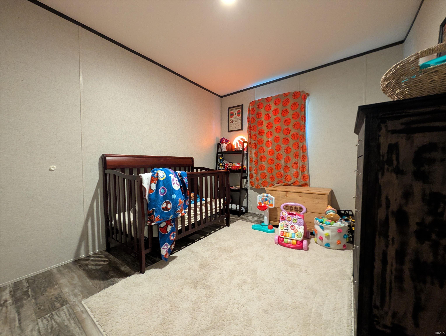
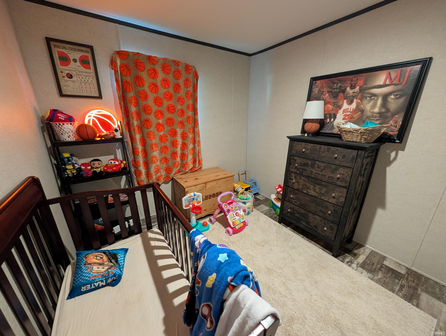
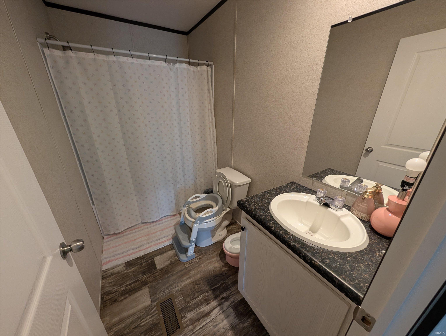
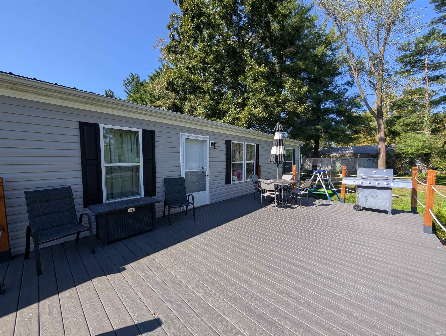
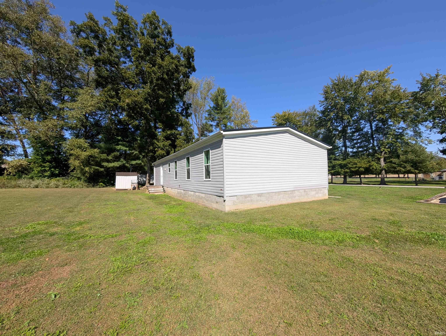
Built in 2023, this 4-bedroom, 2-bath manufactured home offers 1,512 sq ft on a 0.33-acre corner lot in Bicknell. The open floor plan joins the living area to a kitchen with an island and breakfast bar, with laminate flooring throughout. A split-bedroom layout puts the primary suite, with its own bath and a large walk-in closet, apart from the other three bedrooms. The roof is about 6 months old, and the home has central air. Outside are a 384 sq ft deck, a 2025 storage shed and a large yard across two lots. The refrigerator, electric range, dishwasher and blinds stay with the home, which is in the North Knox school district.

4
beds

2
baths

1,512 Sq.Ft. LIVING AREA

0.33 Acres lot

John Witshork

John Witshork

Features & Amenities

Interior

  • total bedrooms4
  • Total bathrooms2
  • full bathrooms2
  • Laundry room Electric Dryer Hookup, Main Level
  • Flooring Laminate
  • other interior Features 1st Bdrm En Suite, Breakfast Bar, Walk-In Closet(s), Countertops-Laminate, Eat-in Kitchen, Kitchen Island, Six Panel Doors, Split Br Floor Plan

Area & Lot

  • Status For Sale
  • Living Area1,512 Sq.Ft.
  • Total Area1,512 Sq.Ft.
  • Lot Area0.33 Acres
  • MLS® ID202642771
  • TypeManufactured-Mobile
  • YEAR BUILT2023
  • NeighborhoodKnox County
  • Elementary SchoolNorth Knox
  • Middle SchoolNorth Knox
  • High SchoolNorth Knox
  • School DistrictNorth Knox S.D.

Exterior

  • STORIES1
  • water SourcePublic
  • roofAsphalt, Shingle
  • lot featuresLevel, 0-29999, Waterfront-Level Bank
  • parkingGravel
  • HEAT TYPEElectric
  • AIR CONDITIONINGCentral Air
  • sewerSeptic Tank

Financial

  • Sales Price$174,900
  • Real Estate Tax $823/yr
View Virtual Tour
image

Schedule a Showing

We would love to show you our beautiful property. Please select your preferred date and time below. An agent will be in touch shortly to confirm your appointment.

Schedule a Showing

We would love to show you our beautiful property. Please select your preferred date and time below. An agent will be in touch shortly to confirm your appointment.

Thank you for your interest in 11729 E John Street, Bicknell, IN 47512. We are reviewing your request and will be in touch shortly!

Mortgage Calculator

Estimate your monthly mortgage payment, including the principal and interest, property taxes, and HOA. Adjust the values to generate a more accurate rate.

All estimates are provided for informational purposes only. Actual amounts may vary.
$0,000 Your Payment 20 15 65
$0,000 Your Payment

Knox County

Explore

Let’s Find Your Perfect Home Together

Partner with Klein Real Estate for expert guidance, seamless transactions, and a commitment to your success. Let’s make your real estate journey smooth and stress-free!

Follow Us on Instagram