1166 McKinley Avenue
SEE ALL PHOTOS
1166 McKinley Avenue
Sold

1166 McKinley Avenue

1166 McKinley Avenue, Vincennes, IN 47591

$110,000
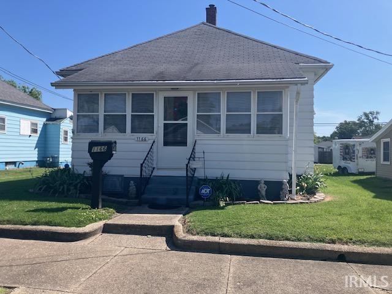
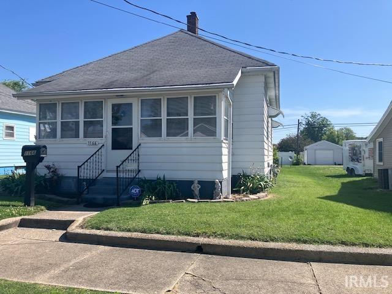
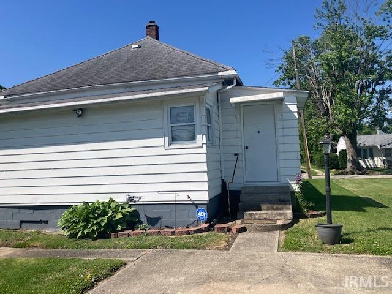
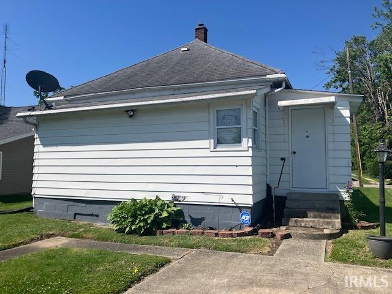
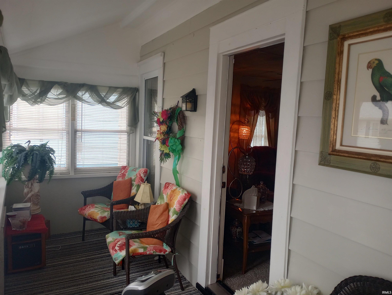
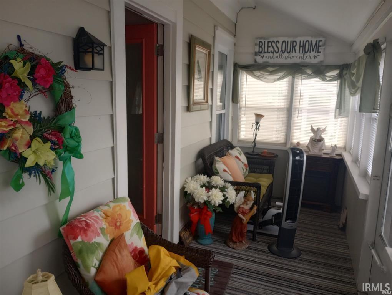
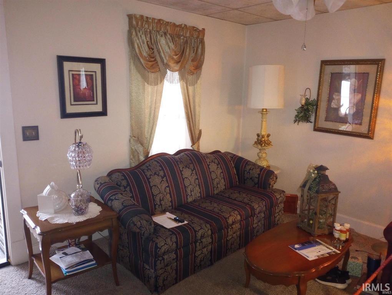
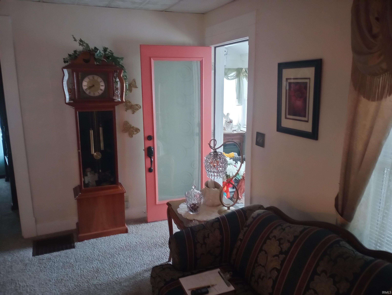
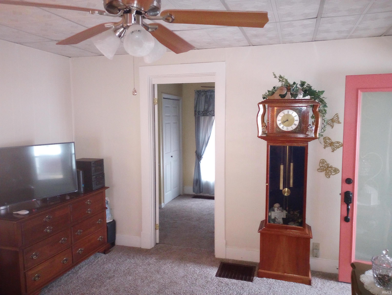
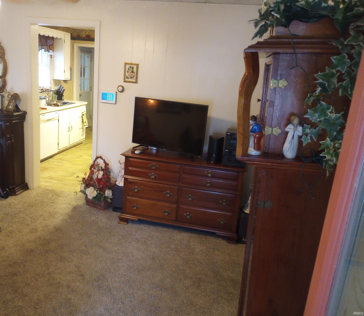
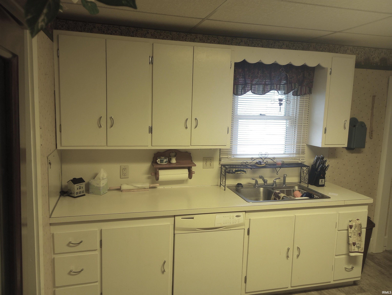
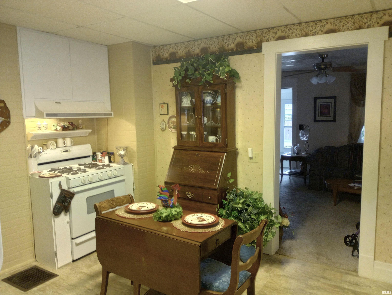
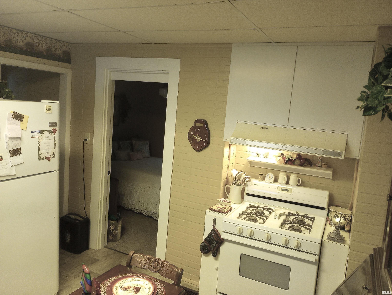
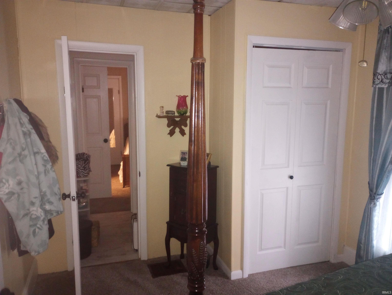
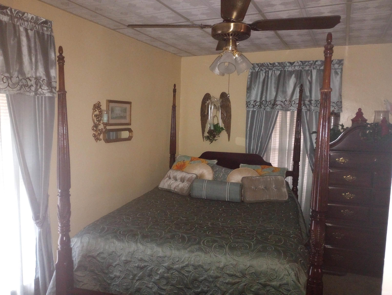
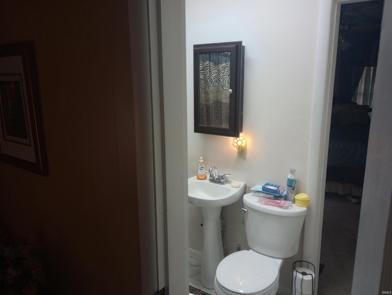
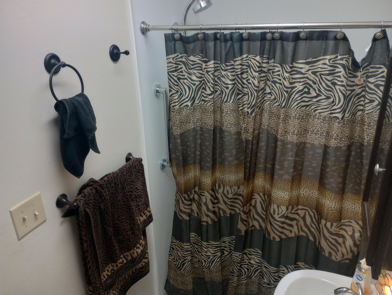
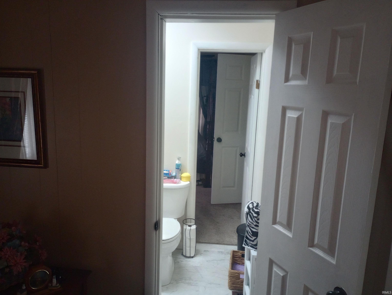
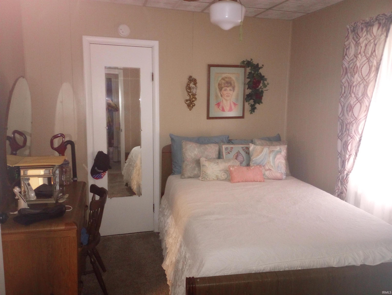
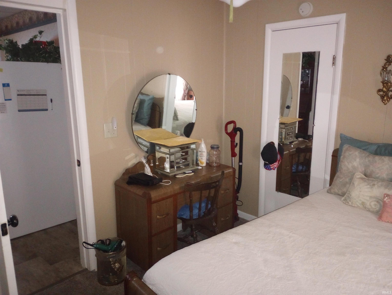
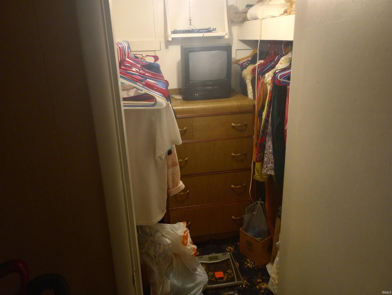
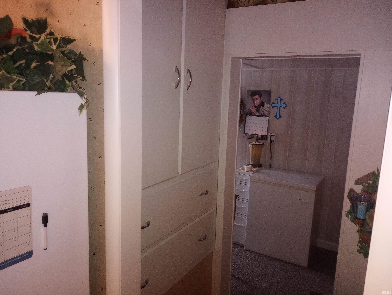
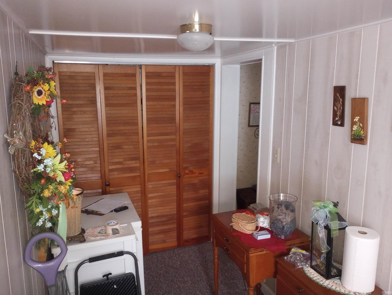
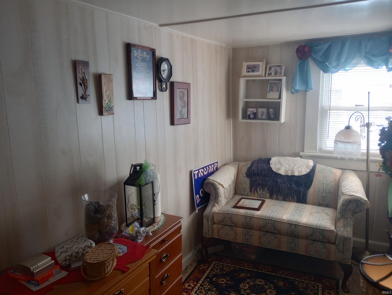
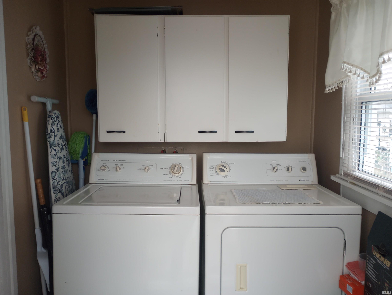
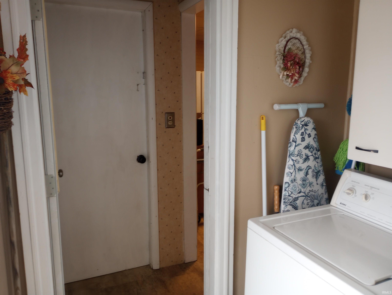
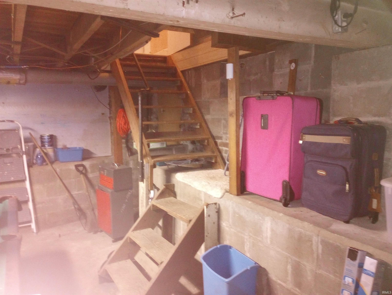
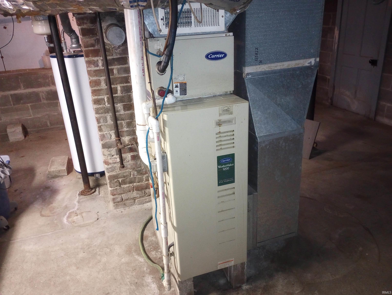
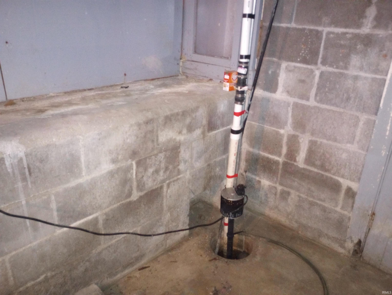
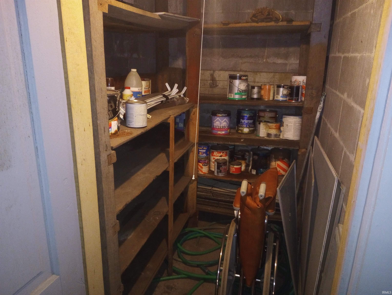
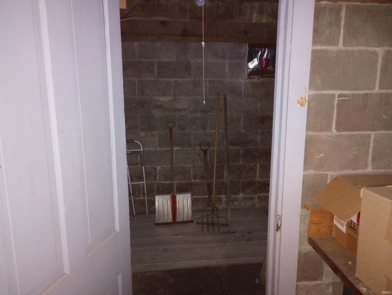
This charming home has an enclosed front porch, which is perfect for enjoying the weather when you don't want to be out in it. From there you enter the living room, with a ceiling fan for comfort. To the right, off the living room, is the first of two bedrooms. The bedrooms are separated by the shared full bathroom and the second bedroom has a walk-in closet. If you go straight from the living room, you'll be in the eat-in kitchen. Then take the hall, which has storage space for pantry items or linens, to the 6' X 18' room, at the back of the house. This is such a versatile room. Here are just a few suggestions as to how it could be used: as a family room, office, or playroom, etc. Off the kitchen, by the back door, is the laundry room, and the entry to 22' X 26' multipurpose basement. The basement also has 2 storage rooms.

2
beds

1
bath

846 Sq.Ft. LIVING AREA

5,227.2 Sq.Ft. lot

Beth Hicks

Beth Hicks

Features & Amenities

Interior

  • total bedrooms2
  • Total bathroom1
  • full bathroom1
  • Laundry room Electric Dryer Hookup, Main Level
  • Flooring Carpet, Vinyl
  • Fireplace None
  • other interior Features Ceiling Fan(s), Countertops-Laminate, Detector-Smoke, Eat-in Kitchen, Range/Oven Hook Up Gas, Storm Doors, Storm Windows, Stand Up Shower, Main Floor Laundry, Washer Hook-Up

Area & Lot

  • Status Sold
  • Date Sold July 7, 2026
  • Living Area846 Sq.Ft.
  • Total Area1,692 Sq.Ft.
  • Lot Area5,227.2 Sq.Ft.
  • MLS® ID202617790
  • TypeResidential
  • YEAR BUILT1910
  • NeighborhoodVincennes
  • Architecture StylesBungalow
  • Water FrontageNone
  • Elementary SchoolRiley
  • Middle SchoolClark
  • High SchoolLincoln
  • School DistrictVincennes Community School Corp.

Exterior

  • STORIES1
  • water SourcePublic
  • utilitiesCable Available
  • roofAsphalt
  • lot featuresLevel, 0-29999
  • HEAT TYPENatural Gas, Forced Air
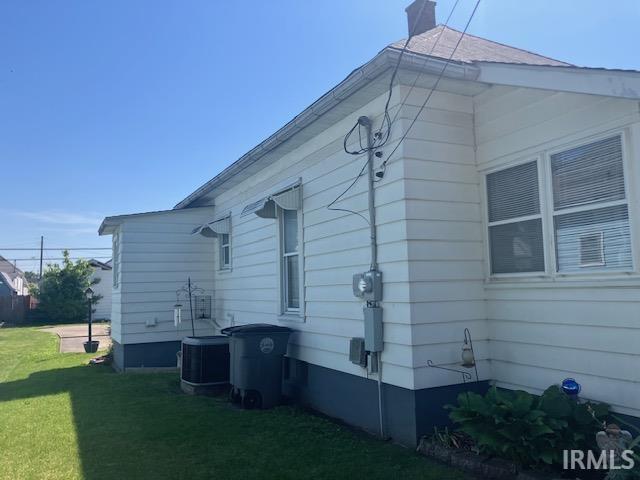
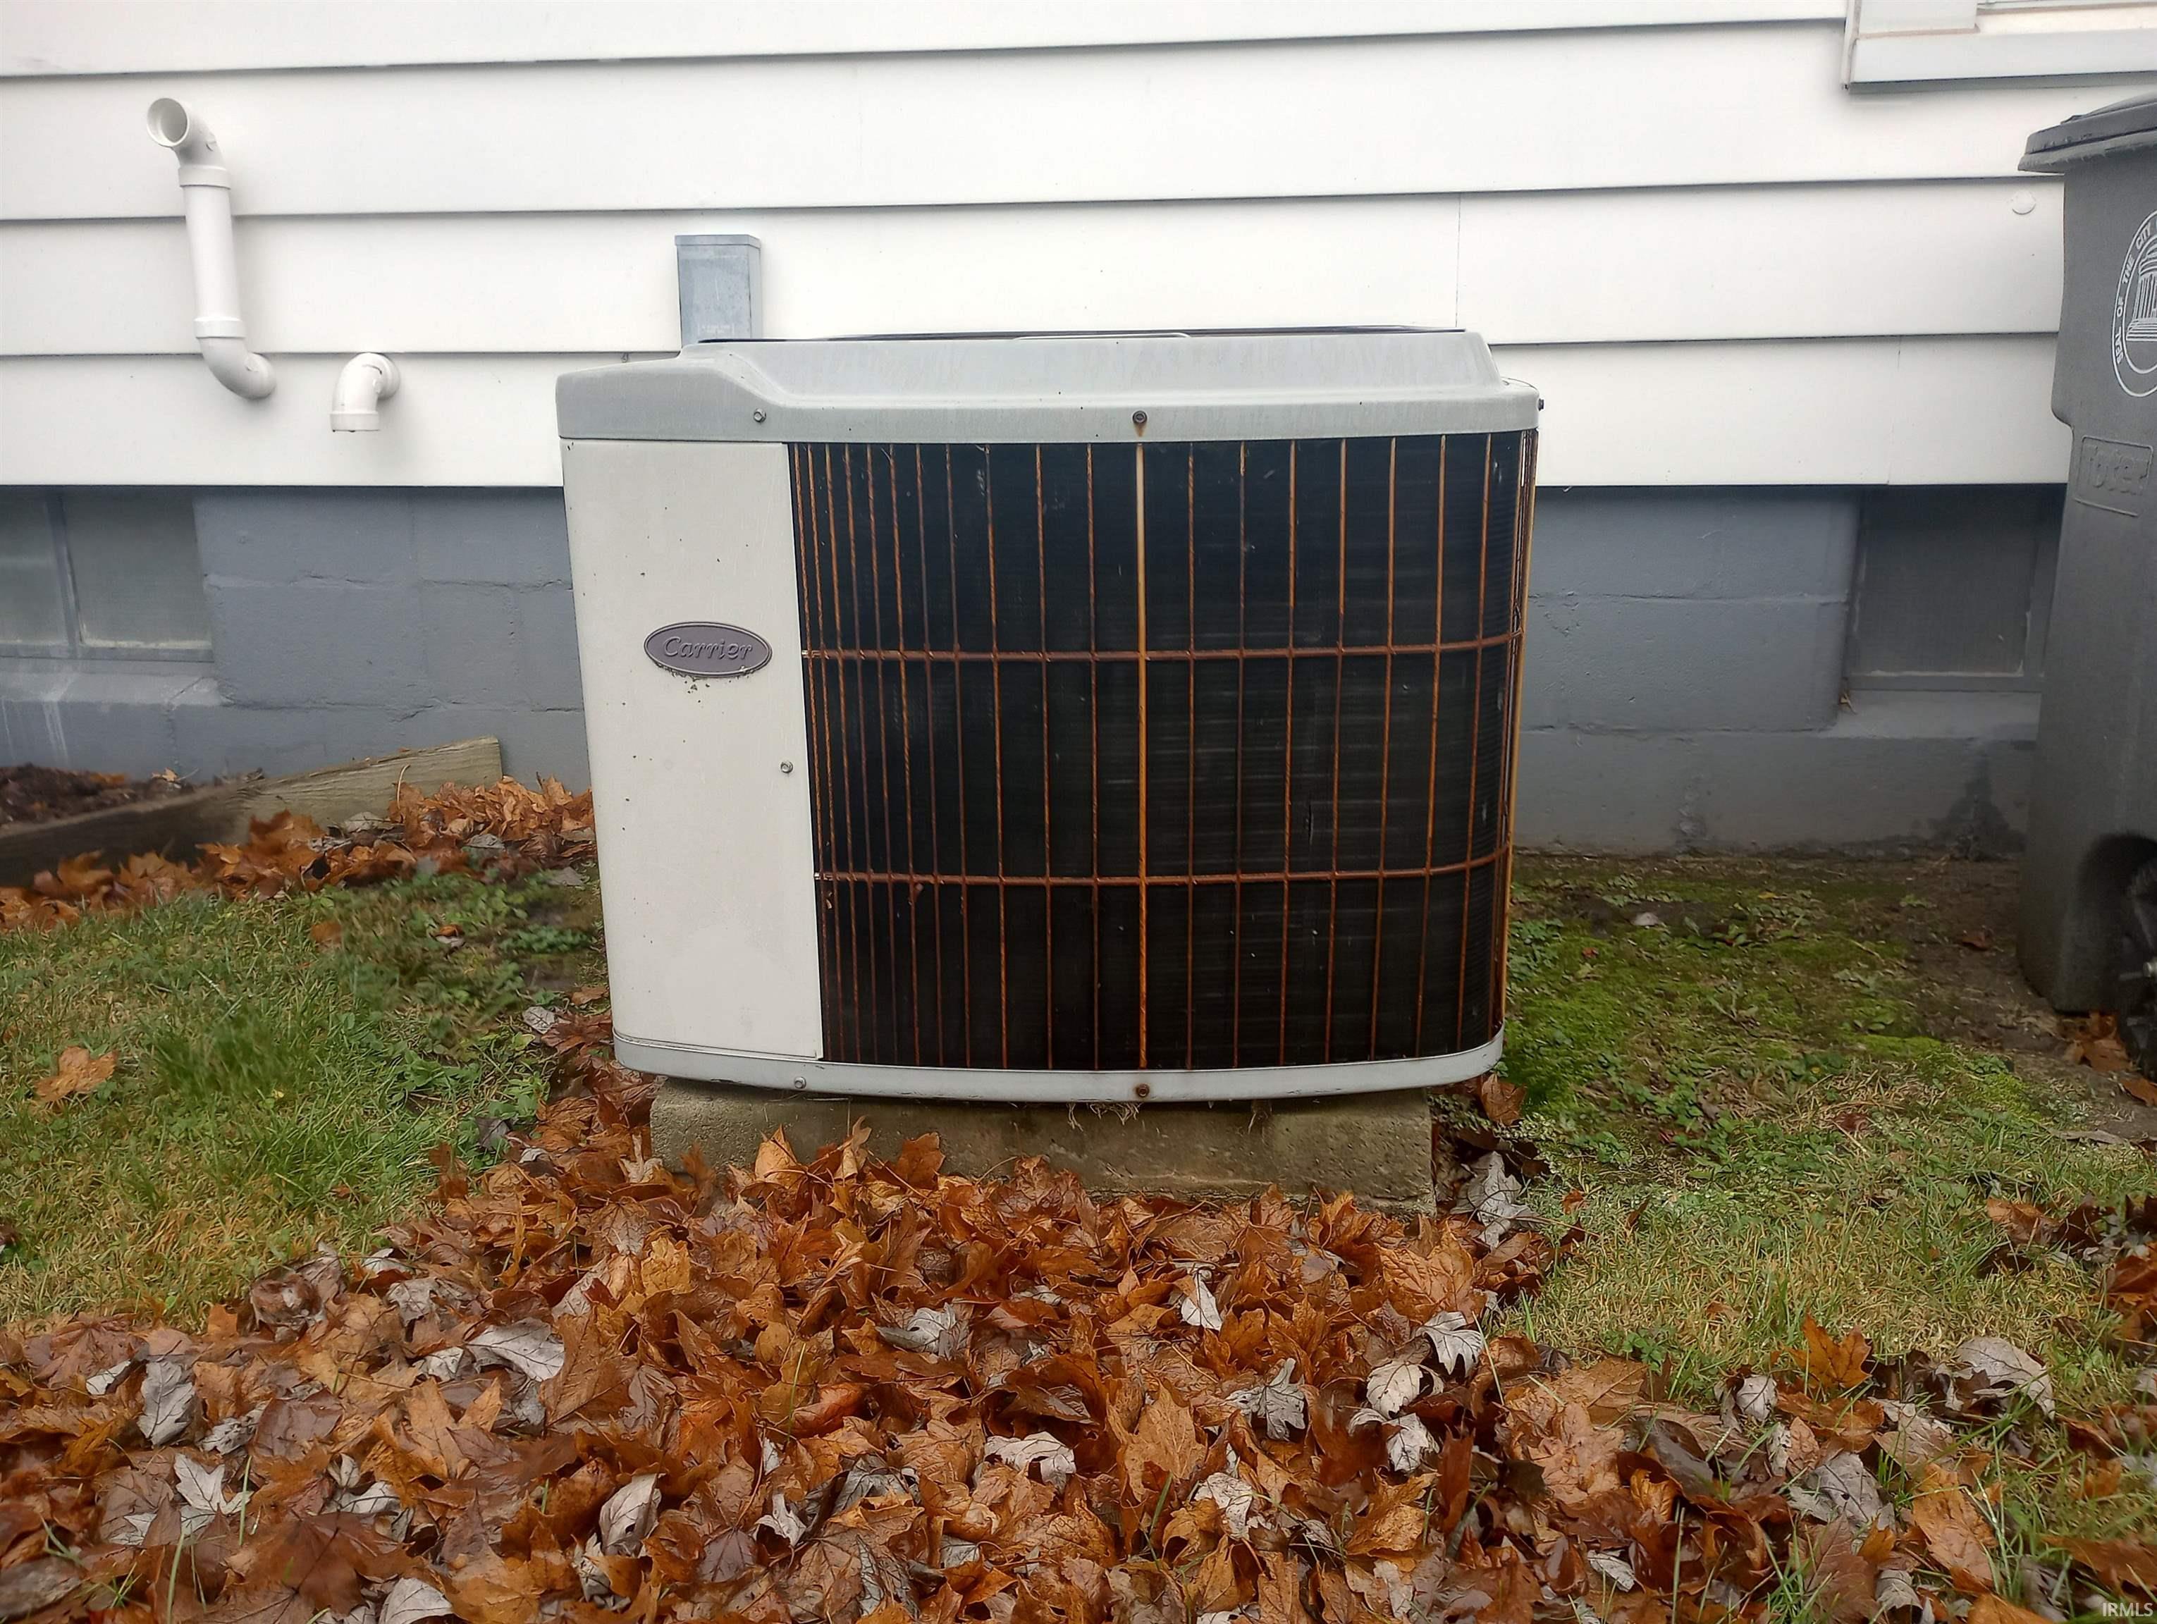
  • AIR CONDITIONINGCentral Air
  • sewerPublic Sewer
  • SubstructureBlock, Brick/Mortar

Financial

  • Sales Price$110,000
  • Real Estate Tax $20/yr
View Virtual Tour

Vincennes

Explore

Let’s Find Your Perfect Home Together

Partner with Klein Real Estate for expert guidance, seamless transactions, and a commitment to your success. Let’s make your real estate journey smooth and stress-free!

Follow Us on Instagram